






Address
10050 K Drive S, Burlington, MI
Price
$ 324,900
Property Attributes
- ID#26049592
- TypeSingle Family
- Listing Status Active
- CountyCALHOUN
- CityBurlington
- AreaNewton Twp
- NeighborhoodNewton Twp
- Zip49029
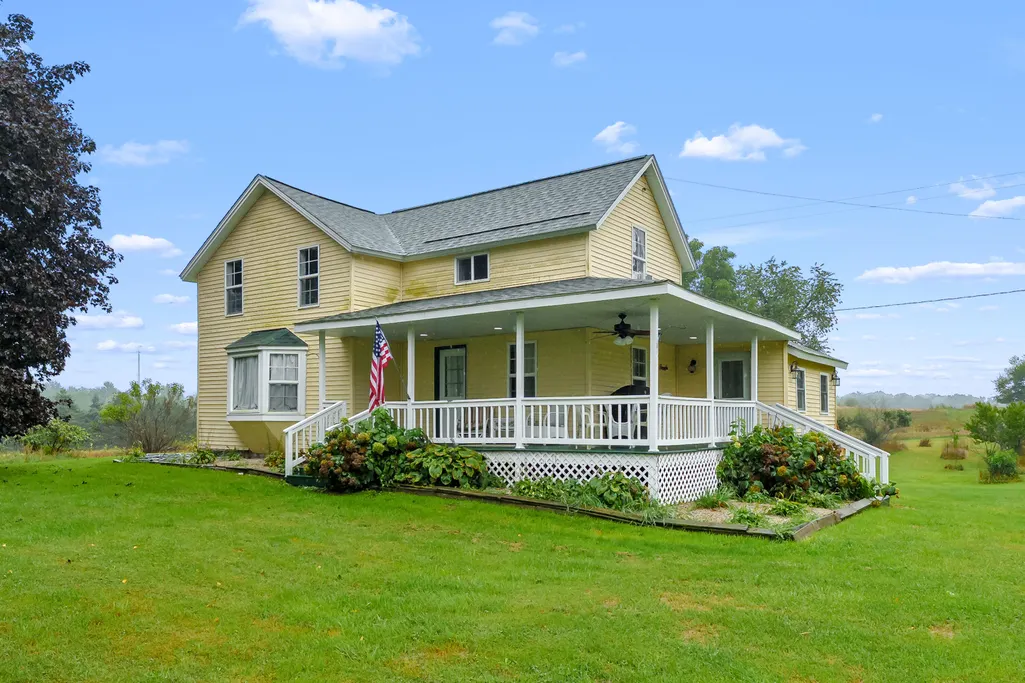
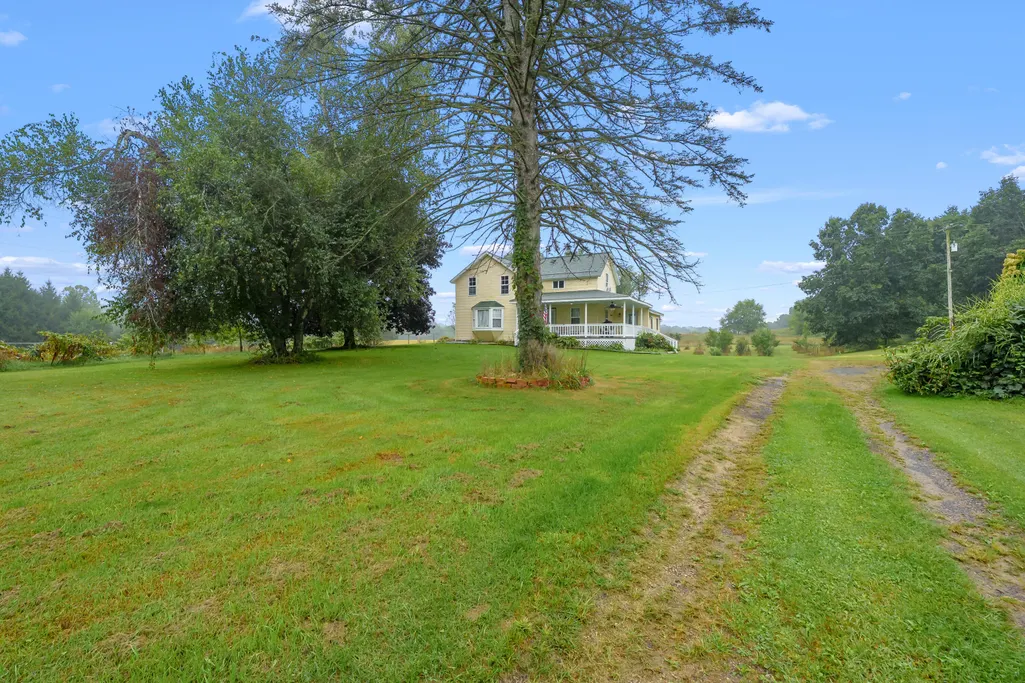
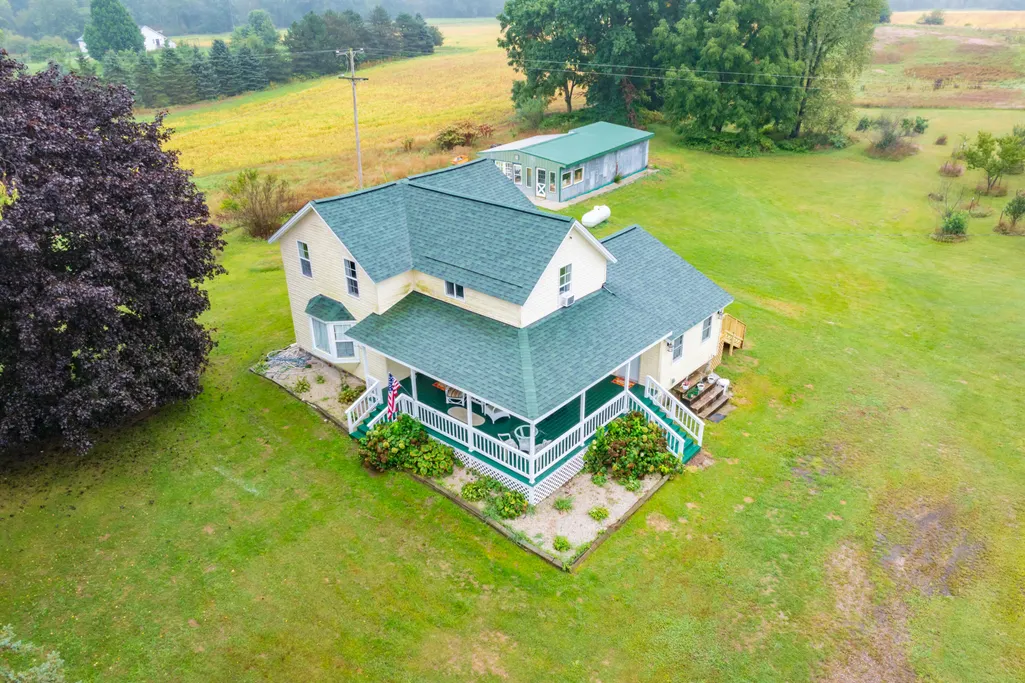
- StyleFarmhouse
- Year Built1920
- Taxes$ 1813
- Price$ 324,900
- Bedrooms3
- Full Bathrooms1
- Half Bathrooms0
- Sqr Footage1978
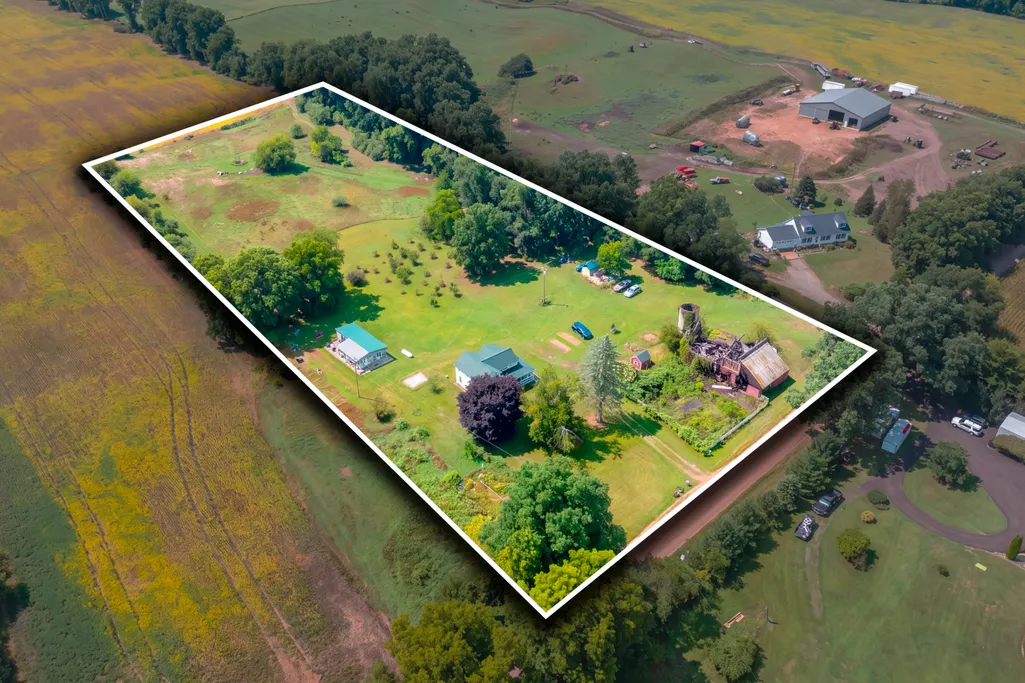
- Lot Size5 Acres
Data Source:
Michigan Regional Information Center (MICHRIC)
Property Description
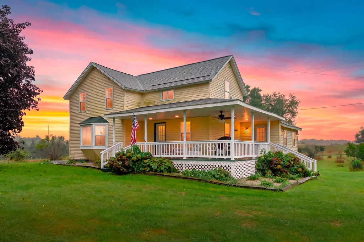
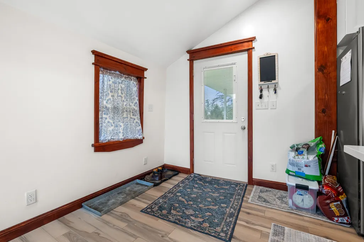
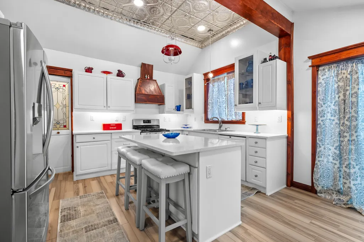
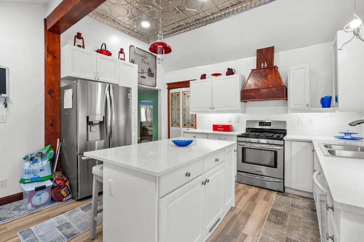
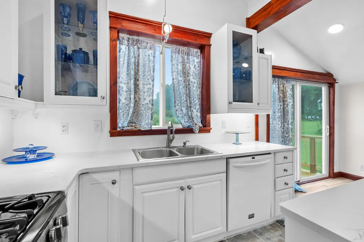
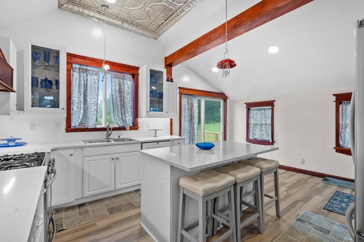
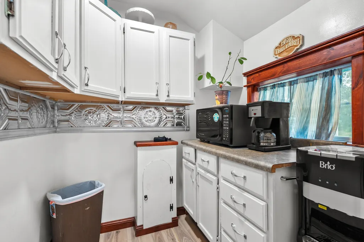
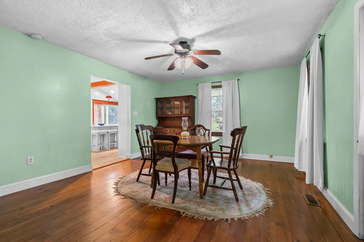
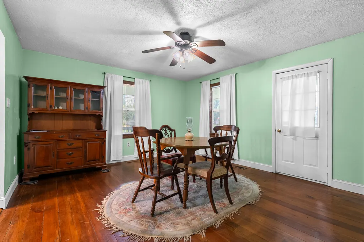
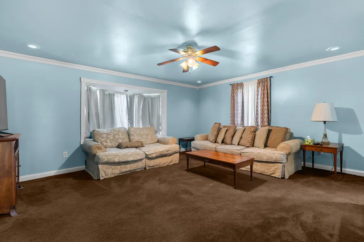
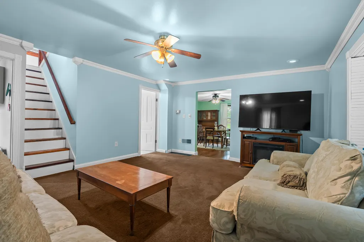
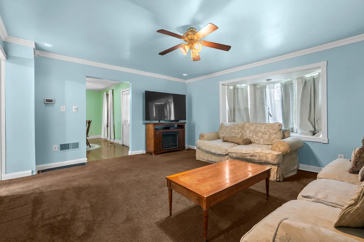
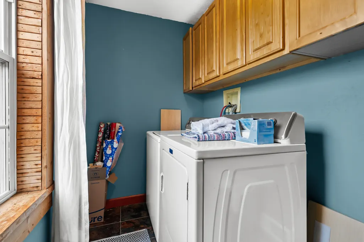
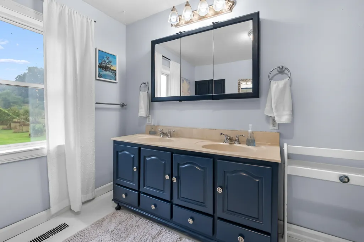
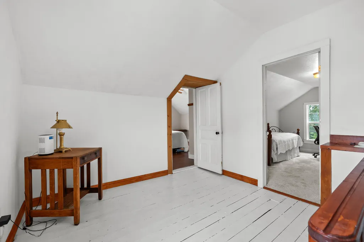
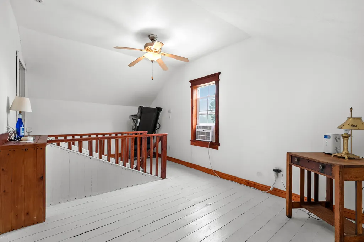
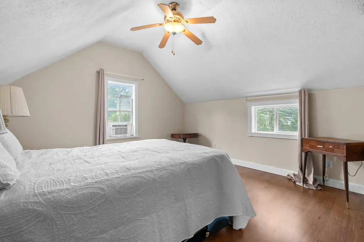
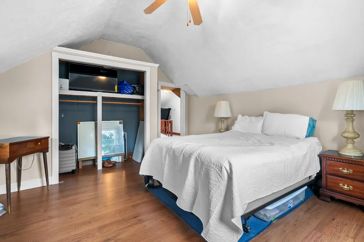
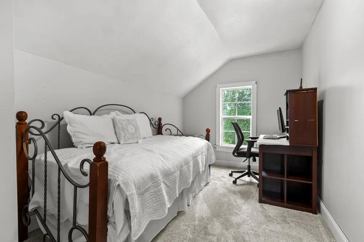
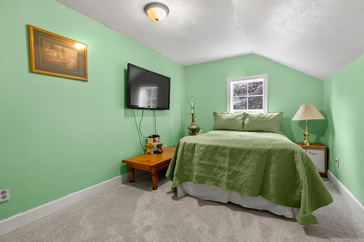
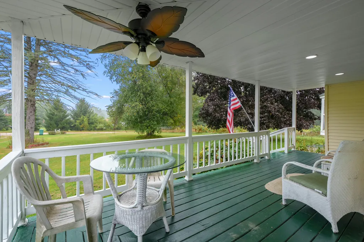
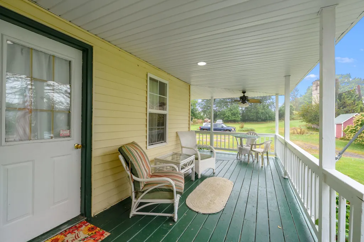
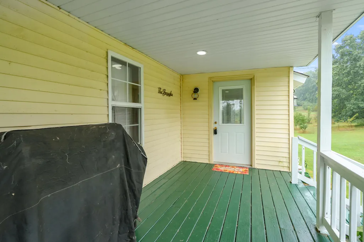
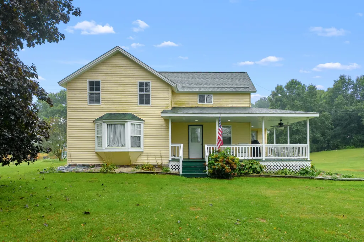
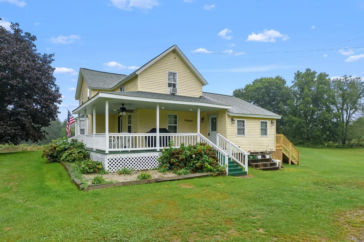
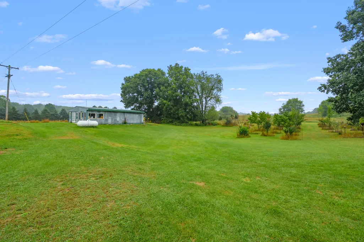
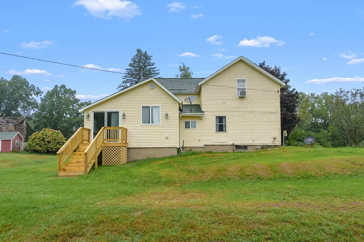
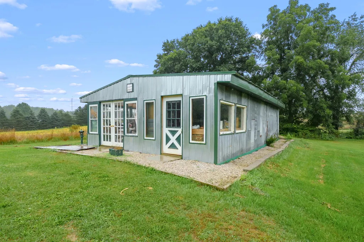
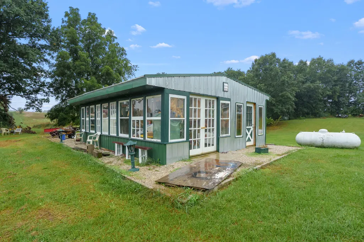
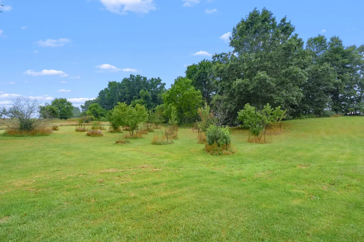
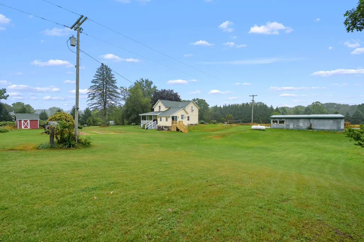
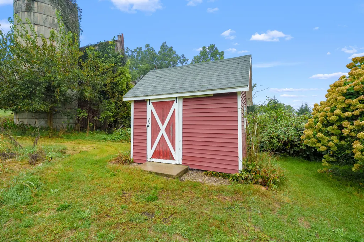
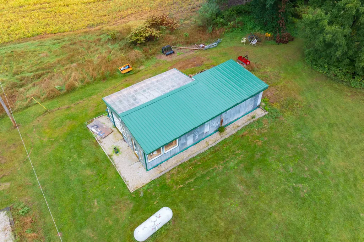
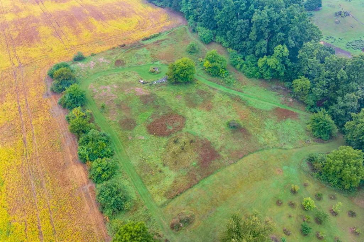
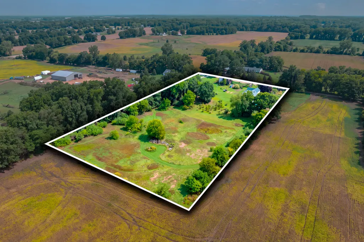
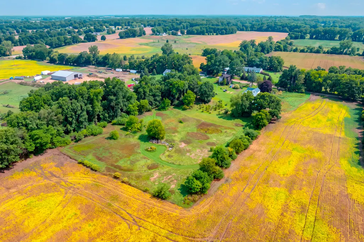
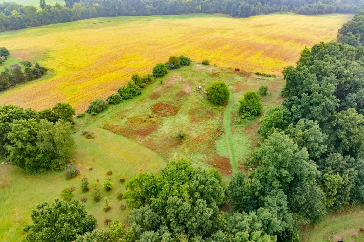
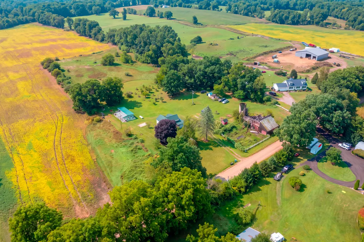
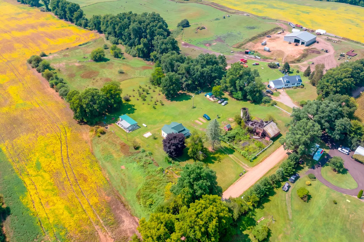
Charming farmhouse on 5 beautiful acres offering peaceful country living within convenient commuting distance of Battle Creek, Marshall, Coldwater and surrounding communities. The home features 3 bedrooms, 1 full bath and main-floor laundry. The first floor offers a newly renovated kitchen, dining room, living room and laundry area. Upstairs are two generously sized bedrooms, a third bedroom and a full bath. A Michigan basement provides mechanical space and additional storage. Enjoy the outdoors from the inviting wraparound porch. A generator hookup is ready for backup power. The property also includes a versatile outbuilding with workshop space and an area ideal for a greenhouse or storage, plus two additional storage sheds. A large collapsed barn offers an abundance of barn lumber and construction materials. Beautiful green space, mature fruit trees and abundant wildlife complete this tranquil country retreat.
| Price History | |
|---|---|
| 9/17/2026 | Listed $324,900 |
General Features
| Sewer | Septic Tank |
|---|---|
| Heating | Forced Air |
| Cooling | Window Unit(s) |
| Utilities | Electricity Available |
| Possession | Close Of Escrow |
| Roof | Composition |
| Appliances | Dishwasher,Dryer,Range,Refrigerator,Washer |
| Architectural Style | Farmhouse |
| Construction Materials | Shingle Siding |
| Year Built | 1920 |
| Stories Count | 2 |
| Township | Newton Twp |
| Property Subtype | Single Family Residence |
| Tax Year | 2025 |
| Ownership | Private Owned |
| County | Calhoun |
| New Construction | No |
| Property Type | Residential |
| Garage Y/N | No |
| Other Structures | Shed(s),Barn(s) |
| Total Rooms | 8 |
| Full Baths | 1 |
| Status | Active |
| Directions | From I-94,South on 11 Mile Rd,West on K Dr. Home is on the left. |
| City | Burlington |
| High School District | Union City |
| Lot Size Units | Acres |
| Lot Size Square Feet | 217800.0 |
| Carport Y/N | No |
| Listing Terms | Cash,Conventional |
| Land Lease Y/N | No |
| Tax Annual Amount | 1813.0 |
| Home Warranty Y/N | No |
| Lease Renewal Y/N | No |
| Additional Parcels Y/N | No |
| Rent Control Y/N | No |
| Standard Status | Active |
| Occupancy Type | Owner |
| Tax Assessed Value | 58815 |
| MobileHomeRemainsYN | No |
| Legal Description | NEWTON TWP. SEC.35 T3S R8W N 726 FT OF W 300 FT OF SW1/4 |
| Senior Community | None |
Interior Features
| Interior Amenities | LP Tank Rented,Center Island |
|---|---|
| Basement | Crawl Space,Michigan Basement |
| Flooring | Wood |
| Air Conditioning Y/N | Yes |
| Heating Y/N | Yes |
| Window Features | Low-Emissivity Windows |
| Fireplace Y/N | No |
| Laundry Features | Laundry Room,Main Level |
| Total Bedrooms | 3 |
| Below Grade Finished Area | 0.0 |
| Total Baths | 1 |
Exterior Features
| Lot Features | Rolling Hills |
|---|---|
| Water Source | Well |
| Lot Size Area | 5.0 |
| Spa | No |
| Building Area Total | 1978.0 |
| Lot Dimensions | 301 x 695 |
| Lot Size Acres | 5.0 |
| Waterfront Y/N | No |
| Crops Included Y/N | No |
| Horse Y/N | No |
| Irrigation Water Rights Y/N | No |
Amenities
- Foreclosure
- Views
- Short Sale
- New Construction
- Adult 55+
- Lease To Own
- No HOA Fees
- Furnished
- Primary On Main
- Air Conditioning
- Seller Finance
- Green
- Fixer Upper
- Horse
- Golf
- Fireplace
- Deck
- Garage
- Basement
- Pool
Property vs Single Family Average in 49029
Price
Taxes
Year Built
Visits
 Listing information is provided by Participants of the MichRIC MLS. IDX information is provided exclusively for personal, non-commercial use, and may not be used for any purpose other than to identify prospective properties consumers may be interested in purchasing. Information deemed reliable but not guaranteed. ©: MichRIC MLS. Last Update September 21, 2026 2:39 PM UTC
 IDX provided courtesy of Realcomp II Ltd., via Remerica United Realty and The Originating MLS(found above), © 2026 Realcomp II Ltd. Shareholders. The information being provided is for consumers personal, non-commercial use and may not be used for any purpose other than to identify prospective properties consumers may be interested in purchasing.
