
Primary on Main






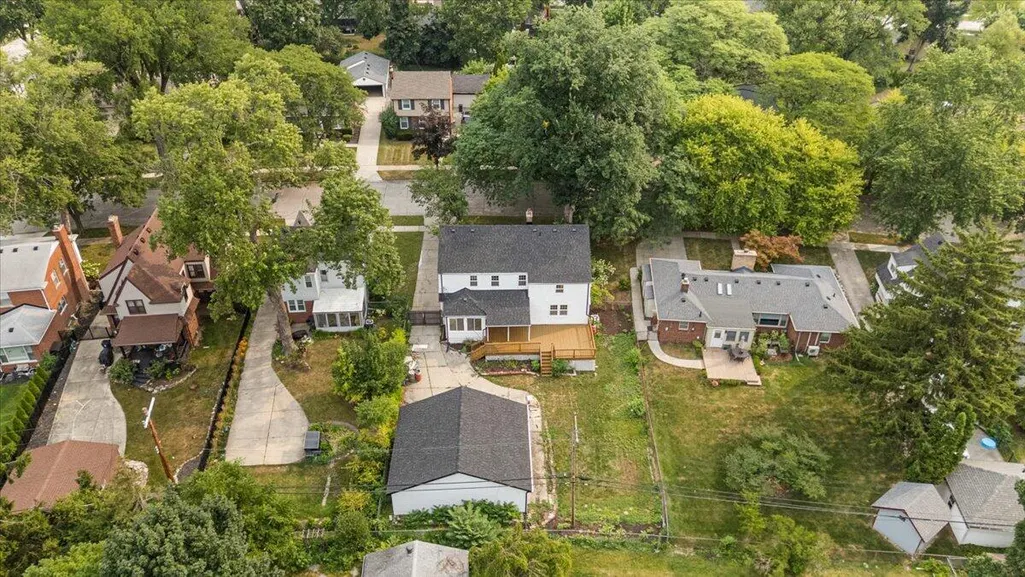
Address
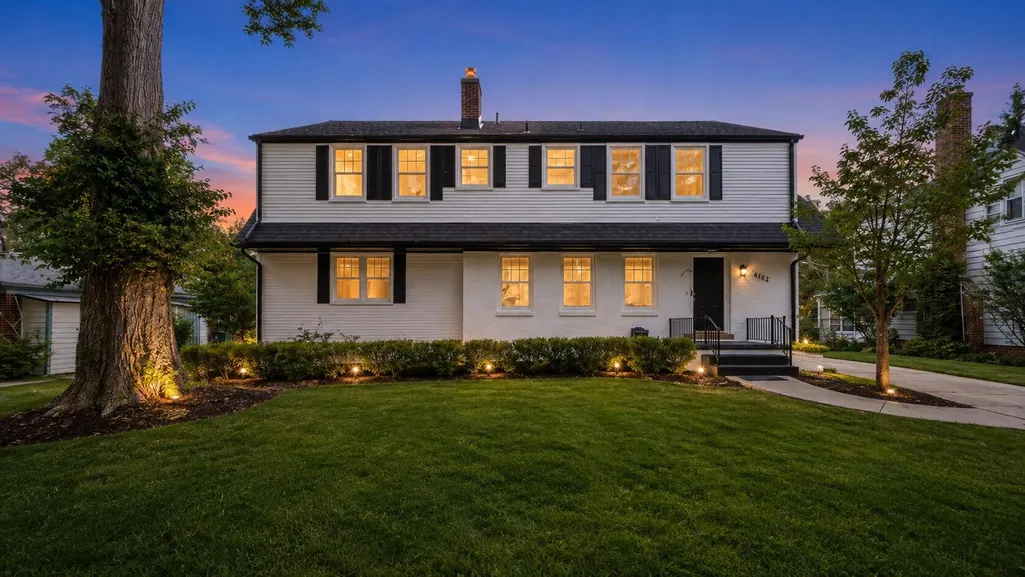
4167 Arlington Drive, Royal Oak, MI
Price
$ 799,000
Property Attributes
- ID#26050012
- TypeSingle Family
- Listing Status Active
- CountyOAKLAND
- CityRoyal Oak
- AreaRoyal Oak City
- NeighborhoodRoyal Oak City
- Zip48073
- StyleColonial
- Year Built1925
- Taxes$ 13071
- Price$ 799,000
- Bedrooms5
- Full Bathrooms3
- Half Bathrooms0
- Sqr Footage3164
- Lot Size0.22 Acres
Data Source:
Michigan Regional Information Center (MICHRIC)
Property Description
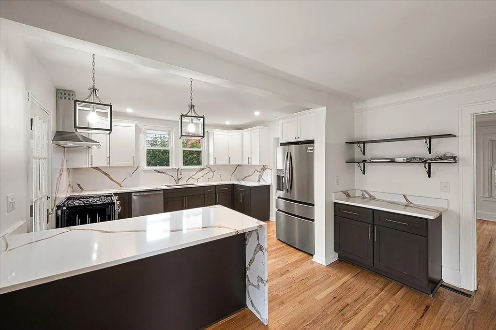
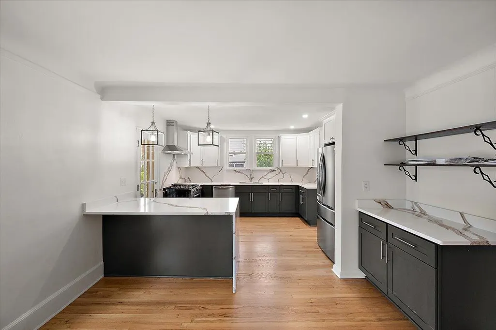
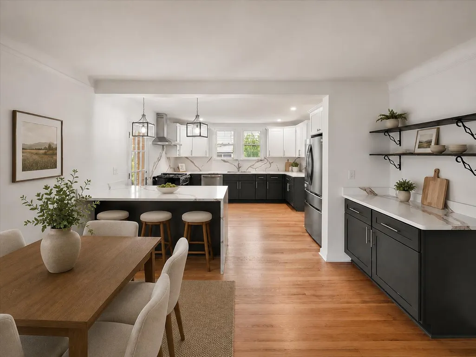
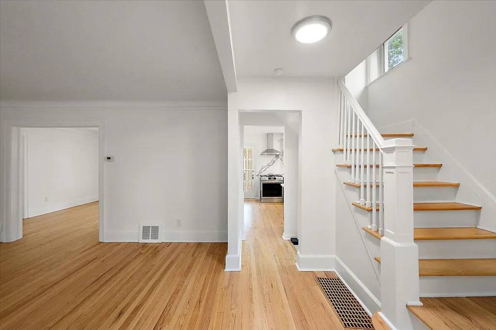
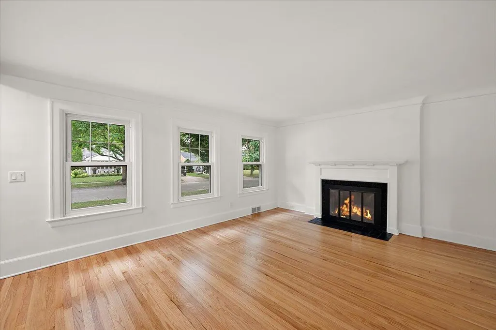
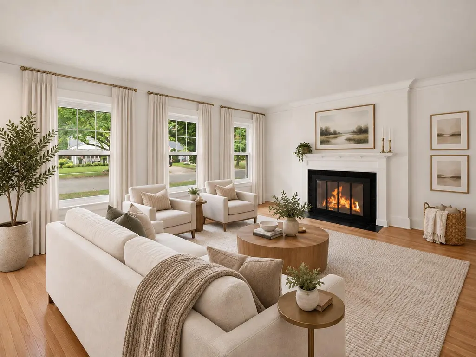
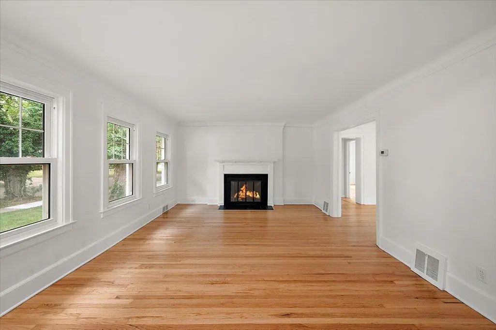
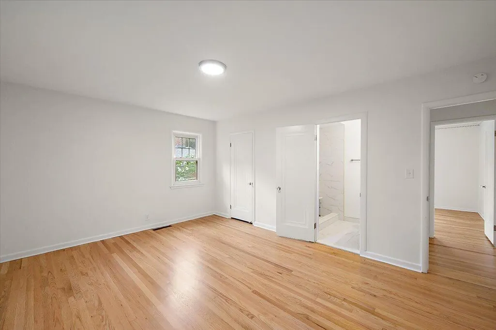
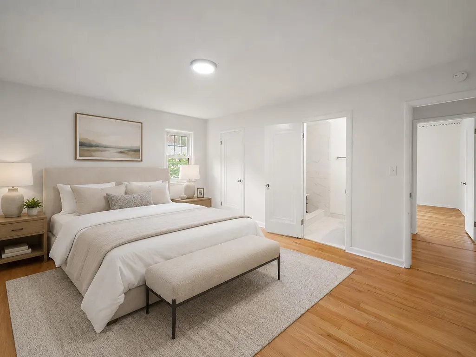
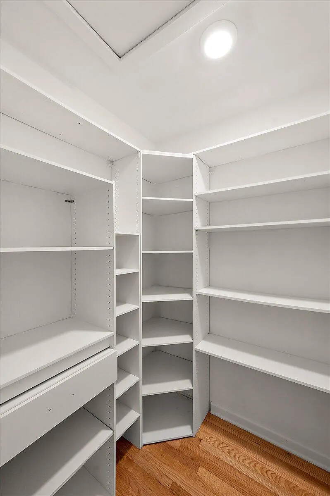
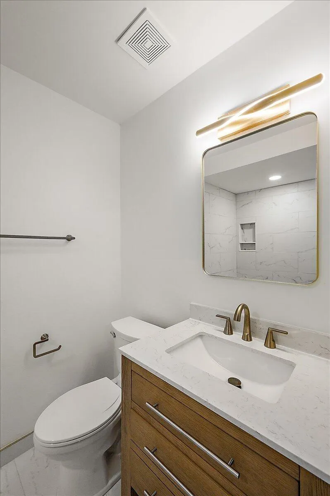
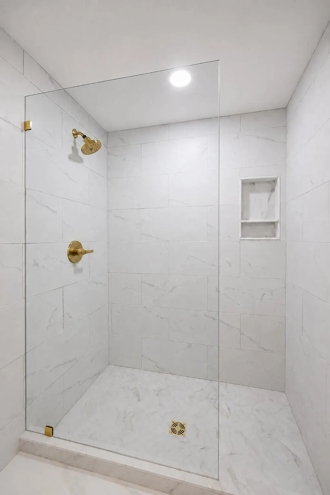
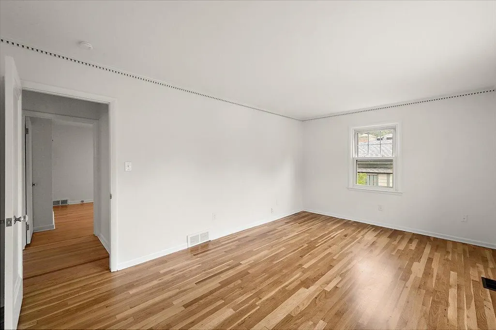
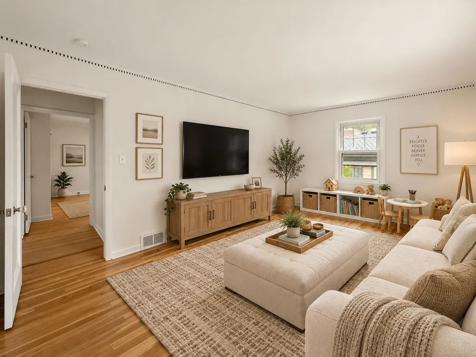
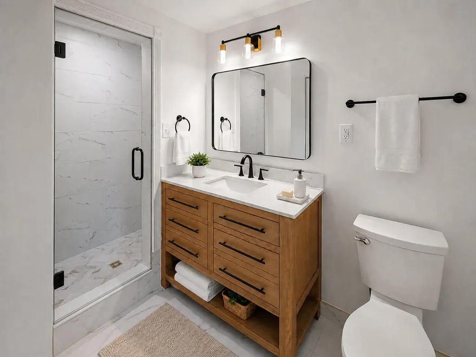
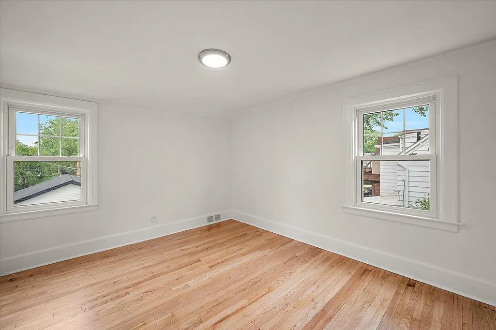
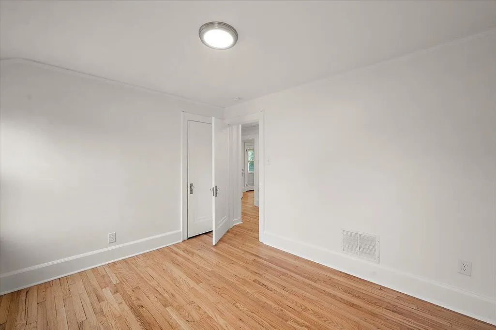
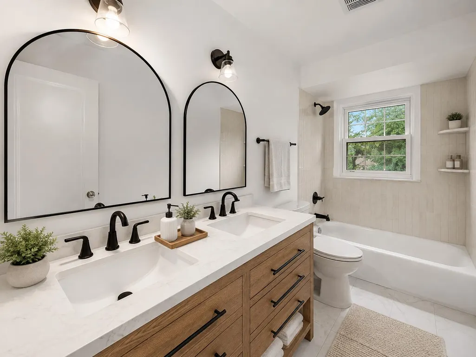
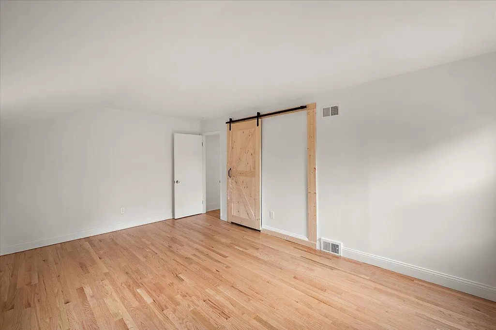
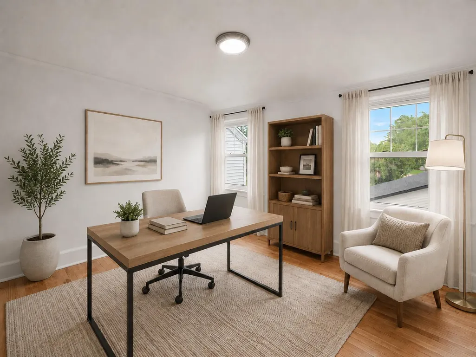
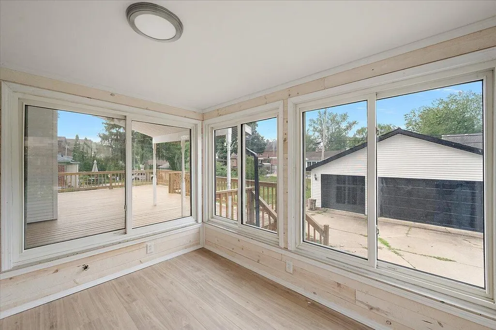
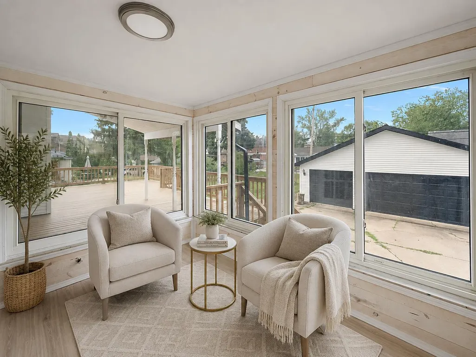
Fully renovated and move-in ready in Royal Oak's desirable Beverly Hills/Royal Oak neighborhood! This thoughtfully updated home blends classic character with a fresh, modern interior and features 5+ bedrooms, 3 full baths, new flooring and paint throughout, a beautifully renovated kitchen, updated bathrooms, a new roof, freshly painted exterior and new deck. The flexible floor plan includes a rare main-level en-suite plus a second en-suite upstairs, offering excellent options for guests, multigenerational living, a home office or private primary retreat. Bright, spacious rooms are filled with natural light and complemented by a charming fireplace and a three-season room ideal for relaxing or entertaining. Outside, enjoy the new deck, large backyard and exceptional three-car garage - a rare find in Royal Oak. Set in an established, tree-lined neighborhood with convenient access to the Woodward corridor, Birmingham and downtown Royal Oak.
| Price History | |
|---|---|
| 9/19/2026 | Listed $799,000 |
General Features
| Sewer | Public |
|---|---|
| Heating | Forced Air |
| Cooling | Central Air |
| Possession | Close Of Escrow |
| Roof | Shingle |
| Appliances | Cooktop,Dishwasher,Disposal,Dryer,Microwave,Oven,Range,Refrigerator,Washer |
| Garage Spaces | 3.0 |
| Architectural Style | Colonial |
| Security Features | Carbon Monoxide Detector(s),Smoke Detector(s) |
| Construction Materials | Brick,Vinyl Siding |
| Year Built | 1925 |
| Stories Count | 2 |
| Township | Royal Oak City |
| Property Subtype | Single Family Residence |
| Tax Year | 2025 |
| County | Oakland |
| New Construction | No |
| Property Type | Residential |
| Attached Garage | No |
| Subdivision Name | Beverly Hills |
| Garage Y/N | Yes |
| Total Rooms | 10 |
| Full Baths | 3 |
| Status | Active |
| City | Royal Oak |
| High School District | Royal Oak |
| Lot Size Units | Acres |
| Lot Size Square Feet | 9627.0 |
| Carport Y/N | No |
| Listing Terms | Cash,FHA,VA Loan,MSHDA,Conventional |
| Land Lease Y/N | No |
| Tax Annual Amount | 13071.0 |
| Home Warranty Y/N | No |
| Lease Renewal Y/N | No |
| Additional Parcels Y/N | No |
| Rent Control Y/N | No |
| Virtual Tour | https://my.matterport.com/models/6iWnDWN7NgY?cta_origin=model_listing_results |
| Standard Status | Active |
| Tax Assessed Value | 165570 |
| MobileHomeRemainsYN | No |
| Legal Description | T1N,R11E,SEC 6 BEVERLY HILLS SUB LOT 225 & NWLY 1/2 OF LOT 226 |
| Senior Community | None |
Interior Features
| Interior Amenities | Ceiling Fan(s),Garage Door Opener,Eat-in Kitchen |
|---|---|
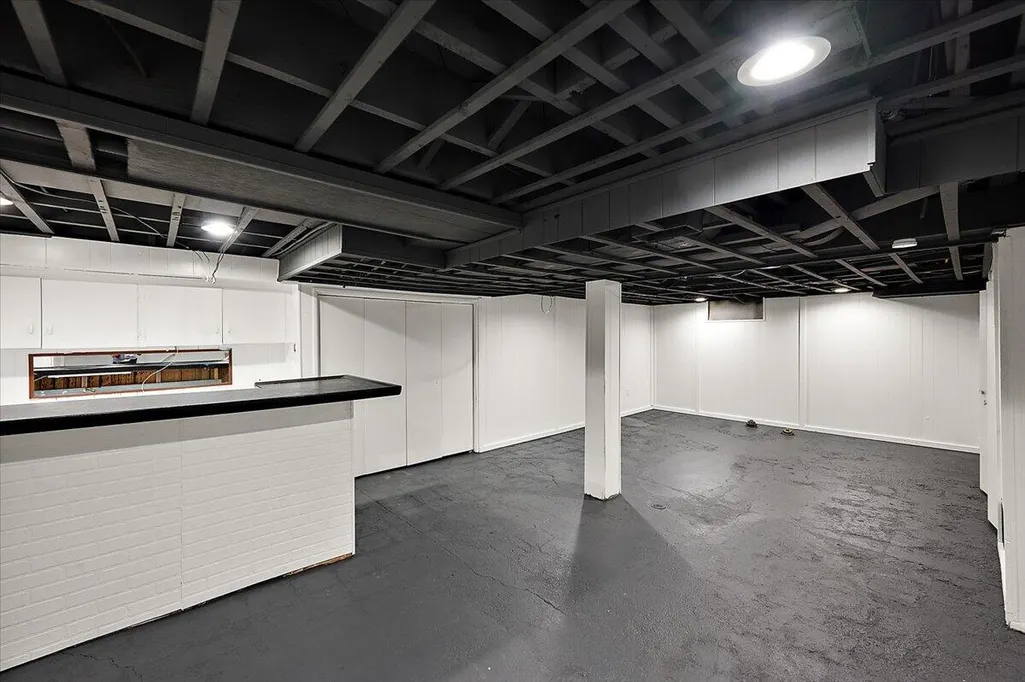
| Basement | Full |
| Flooring | Wood |
| Total Fireplaces | 1 |
| Fireplace Features | Living Room |
| Air Conditioning Y/N | Yes |
| Heating Y/N | Yes |
| Window Features | Low-Emissivity Windows,Screens,Insulated Windows |
| Fireplace Y/N | Yes |
| Laundry Features | In Basement |
| Total Bedrooms | 5 |
| Below Grade Finished Area | 0.0 |
| Main Level Bedrooms | 1 |
| Total Baths | 3 |
Exterior Features
| Parking Features | Garage Faces Front,Garage Door Opener,Detached |
|---|---|
| Water Source | Public |
| Lot Size Area | 0.22 |
| Spa | No |
| Building Area Total | 3164.0 |
| Lot Dimensions | 75 X 135 |
| Lot Size Acres | 0.22 |
| Road Surface Type | Paved |
| Waterfront Y/N | No |
| Crops Included Y/N | No |
| Horse Y/N | No |
| Irrigation Water Rights Y/N | No |
Amenities
- Foreclosure
- Views
- Short Sale
- New Construction
- Adult 55+
- Lease To Own
- No HOA Fees
- Furnished
- Primary On Main
- Air Conditioning
- Seller Finance
- Green
- Fixer Upper
- Horse
- Golf
- Fireplace
- Deck
- Garage
- Basement
- Pool
Property vs Single Family Average in 48073
Price
Taxes
Year Built
 Listing information is provided by Participants of the MichRIC MLS. IDX information is provided exclusively for personal, non-commercial use, and may not be used for any purpose other than to identify prospective properties consumers may be interested in purchasing. Information deemed reliable but not guaranteed. ©: MichRIC MLS. Last Update September 20, 2026 12:32 PM UTC
 IDX provided courtesy of Realcomp II Ltd., via Remerica United Realty and The Originating MLS(found above), © 2026 Realcomp II Ltd. Shareholders. The information being provided is for consumers personal, non-commercial use and may not be used for any purpose other than to identify prospective properties consumers may be interested in purchasing.
