










Address
316 Hendrie Boulevard, Royal Oak, MI
Price
$ 1,950,000
Property Attributes
- ID#20261051669
- TypeSingle Family
- Listing Status Active
- CountyOAKLAND
- CityRoyal Oak
- AreaRoyal Oak
- NeighborhoodHENDRIE BLVD
- Zip48067
- StyleColonial,Tudor
- Year Built1926
- Taxes$ 11599
- Price$ 1,950,000
- Bedrooms4
- Full Bathrooms4
- Half Bathrooms1
- Sqr Footage6796
- Lot Size0.55 Acres
Data Source:
RealComp
Property Description
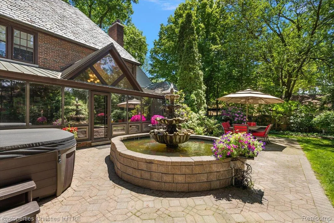
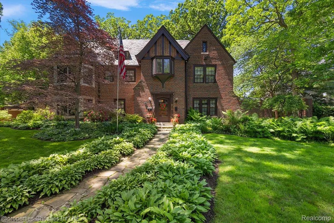
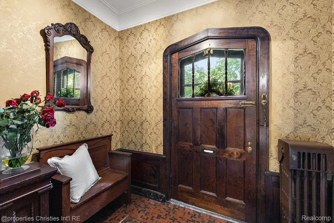
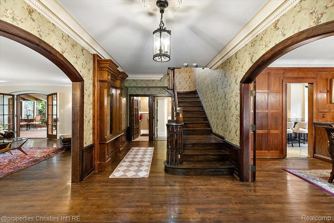
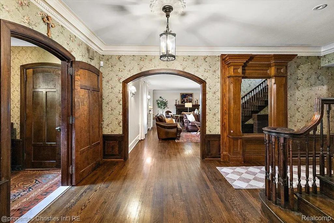
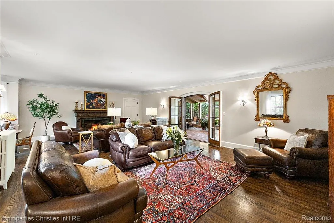
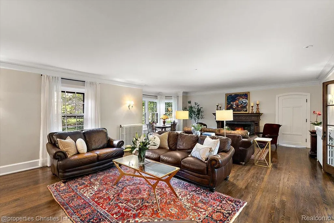
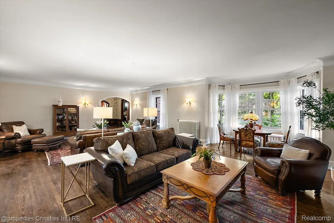
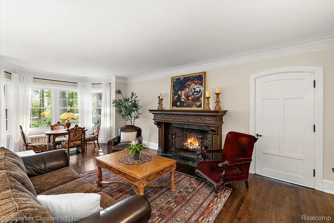
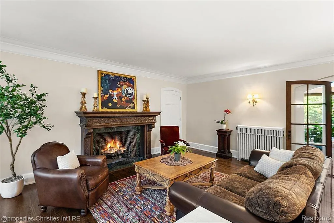
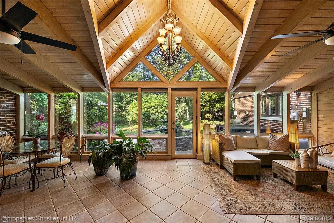
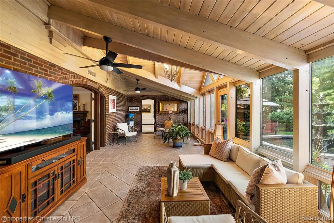
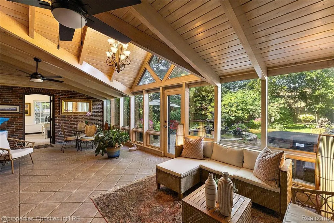
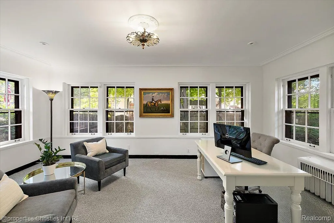
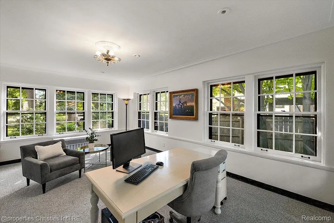
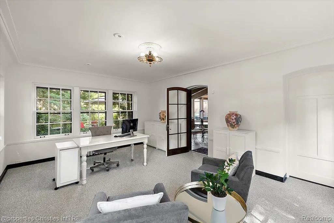
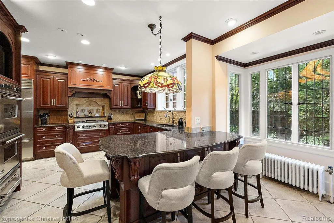
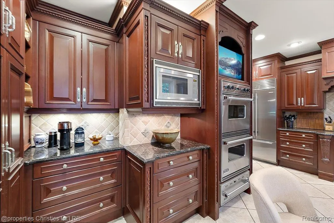
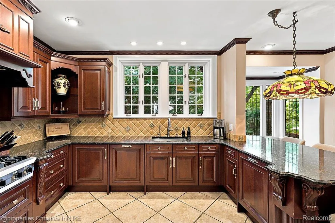
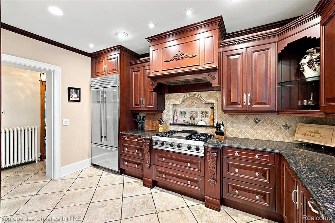
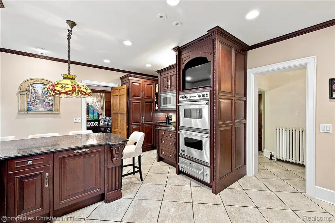
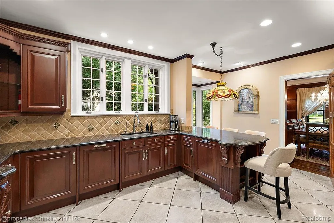
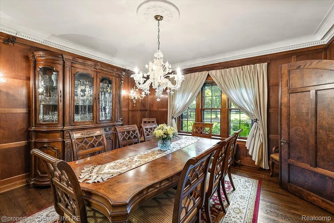
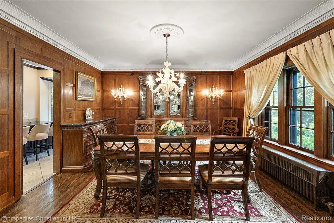
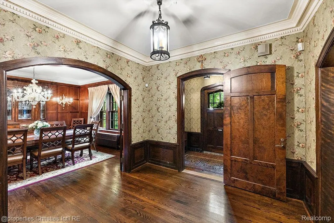
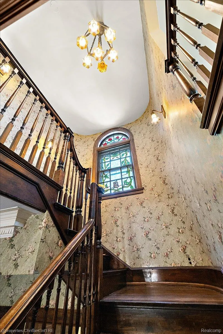
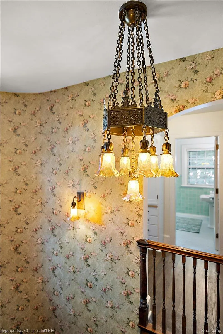
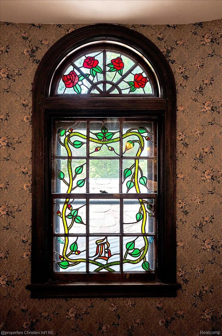
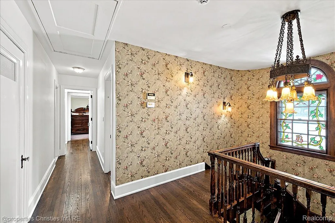
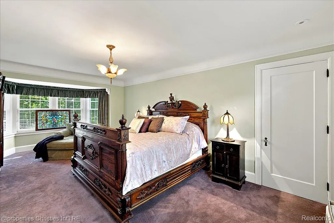
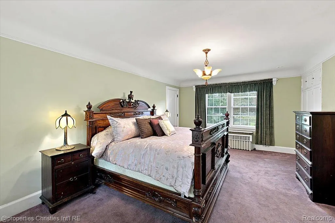
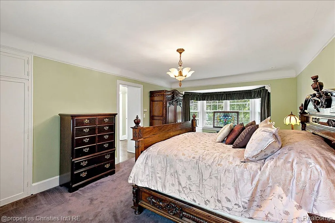
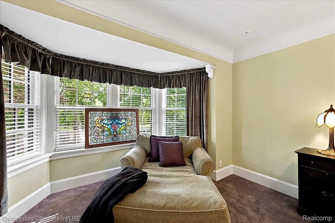
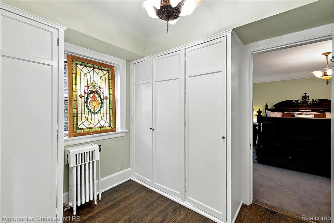
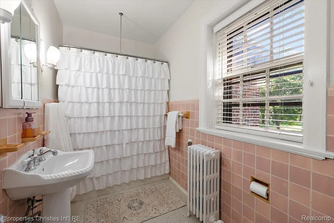
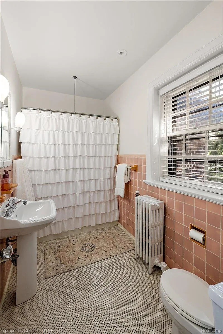
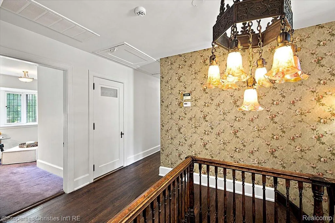
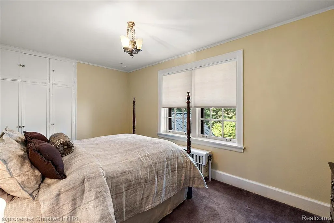
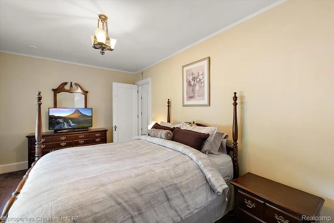
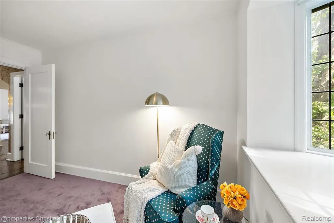
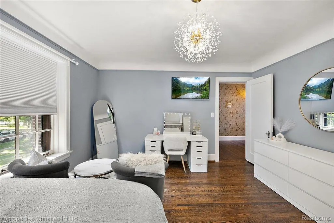
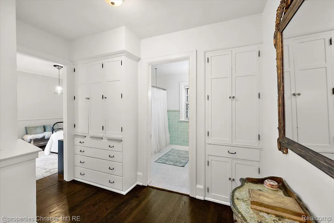
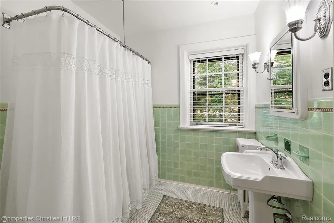
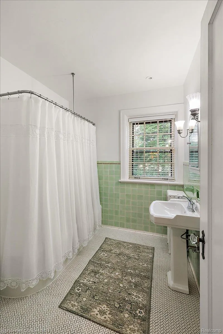
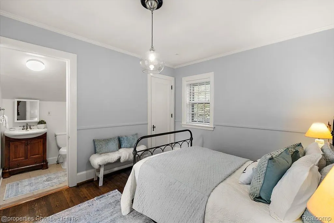
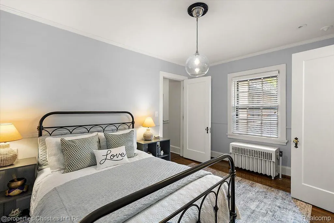
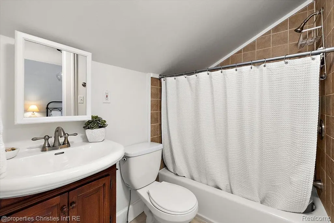
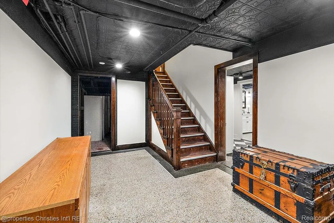
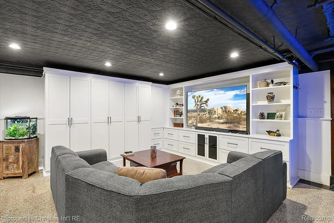
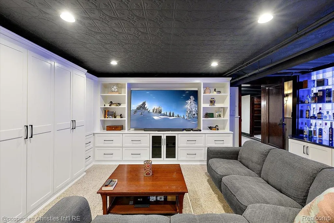
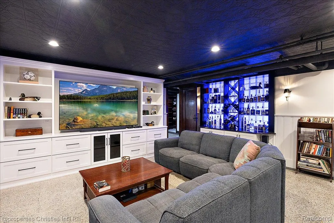
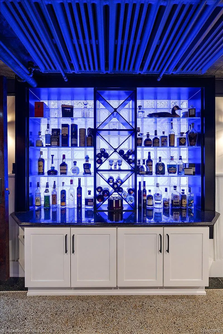
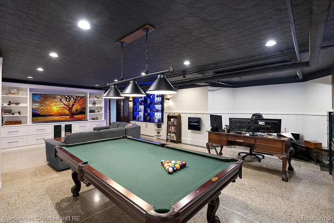
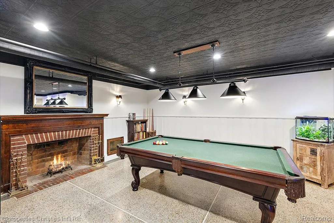
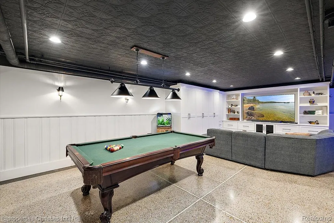
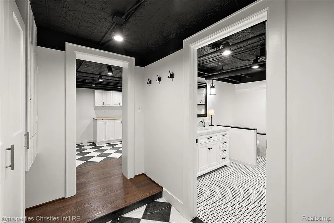
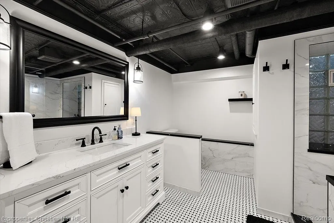
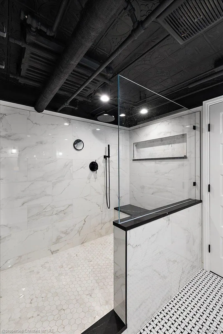
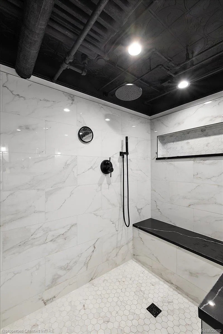
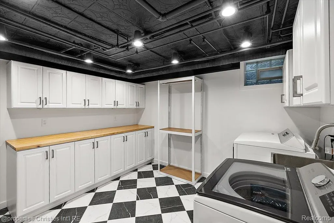
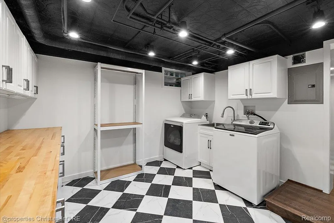
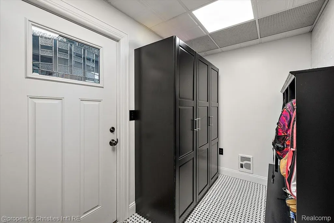
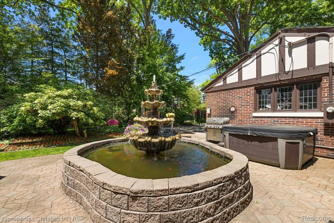
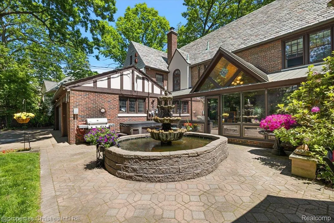
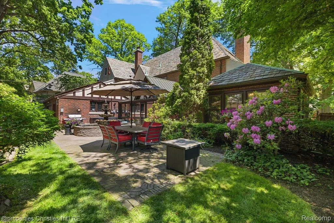
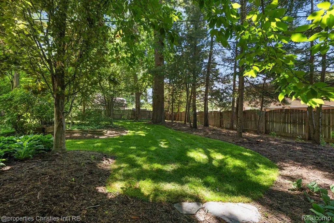
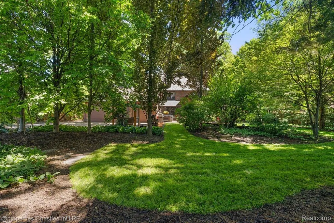
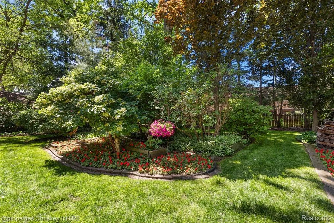
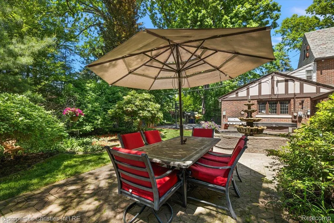
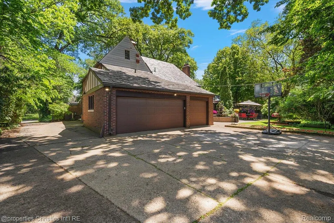
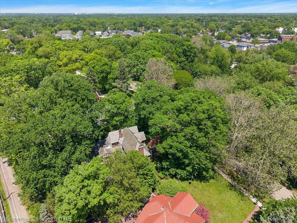
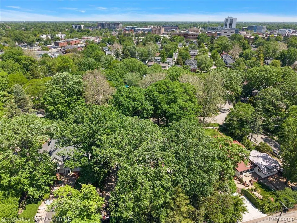
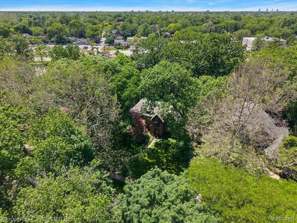
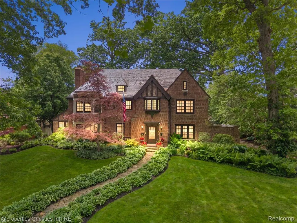
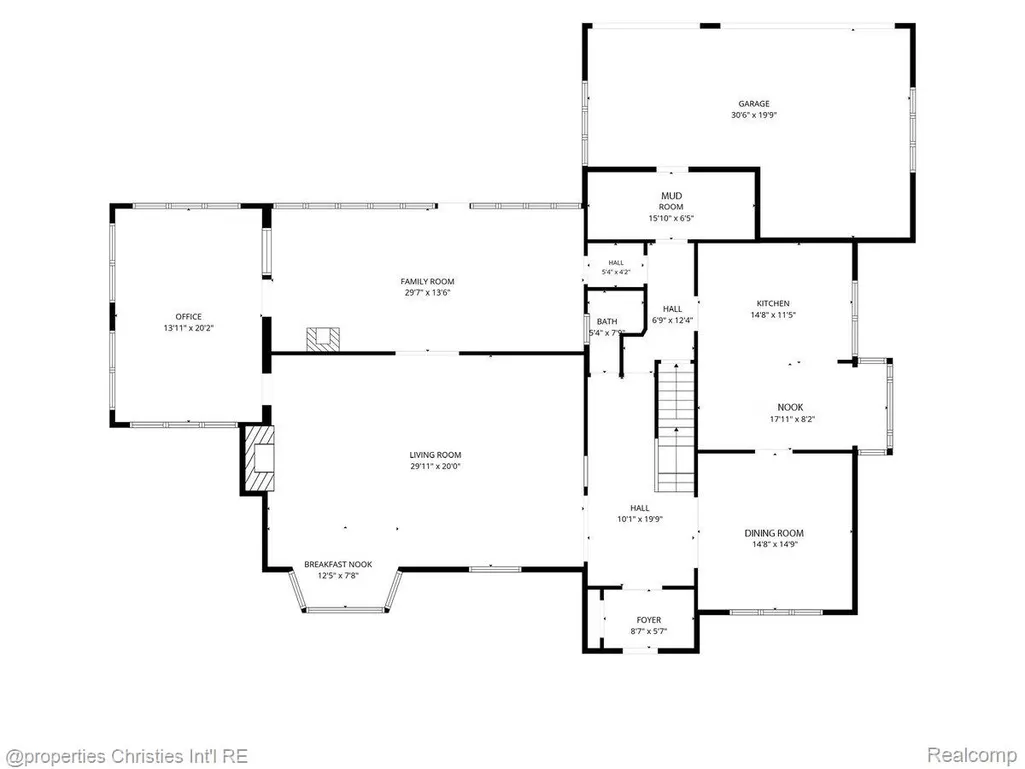
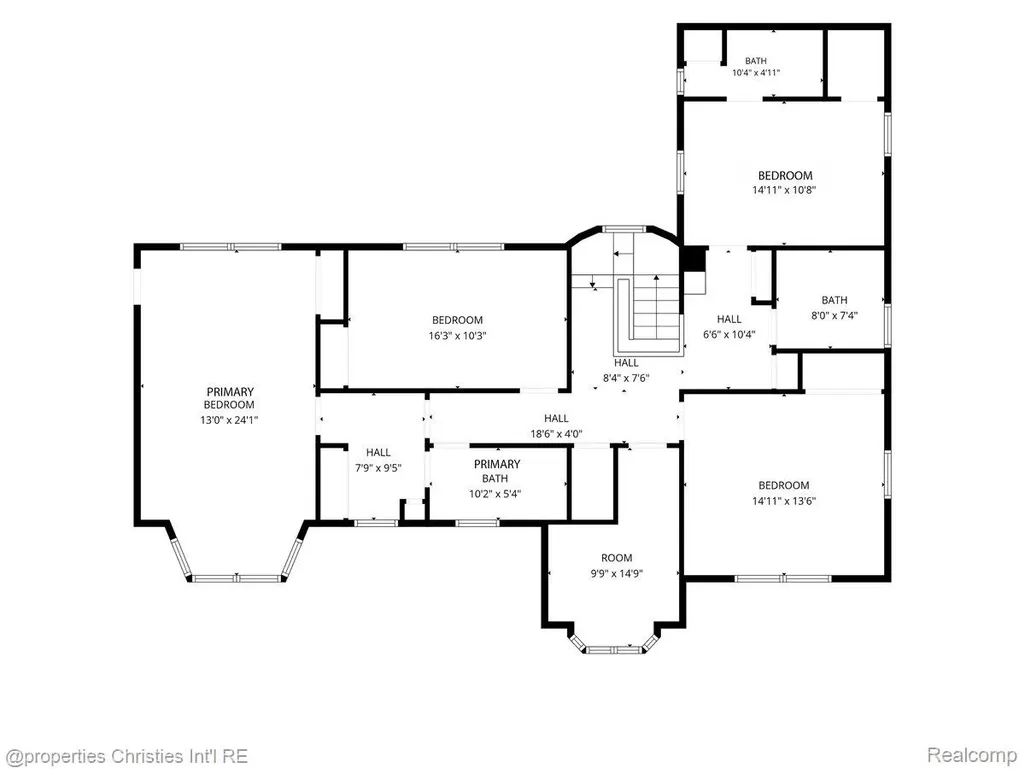
Stunning & stately classic 1920's Tudor sitting prominently on Royal Oak's most coveted street boasting unmatched quality and character that cannot be duplicated in today's day and age! A true rarity amongst the most incredible homes in southeast Michigan, this estate impresses the highest level of attention to detail at every corner and offers countless outstanding features and improvements you won't find elsewhere including a defined front elevation with dimensional architectural characteristics, bay windows with limestone accents, herringbone brick inlays, winged wall, slate roof and professional landscaping, a grand entry foyer with hand-crafted curved archways, custom kitchen featuring granite counters with beveled edges, high-end luxury appliances including Viking and Subzero, elegant dining room with natural wood wainscoting, decorative chandelier and sconces, sprawling living room with a fireplace, bay nook and arched French doors leading into a relaxing all-season's room with floor to ceiling windows, cathedral ceiling, added side "flex room" offering versatile use for an office, guest suite or additional living area, spacious bedrooms including an optimal primary suite and additional ensuite with a private full bathroom, highly-valuable custom antique light fixtures throughout the home, leaded-glass windows and a breathtaking original stained-glass staircase window, detailed crown moulding and casing throughout, newly added mudroom (2026), updated basement (2026) offering a large recreation room with polished aggregate floor, built in entertainment center and newly added full bathroom with a large walk-in shower with marble tile, shower seat and quartz vanity, newly added laundry room with butcher-block counters, exceptional back yard with a designer brick-paver patio and beautiful fountain among wooded privacy! Walkable to Downtown Royal Oak and off the cusp of Woodward Avenue, this is your chance to be on Hendrie Blvd in arguably the best home in town!
| Price History | |
|---|---|
| 7/23/2026 | Listed $1,950,000 |
General Features
| Sewer | PublicSewer |
|---|---|
| Heating | HotWater, NaturalGas |
| Cooling | CentralAir |
| Utilities | CableAvailable |
| Possession | ClosePlus31to60Days |
| Roof | Slate |
| Appliances | Dishwasher, Disposal, DoubleOven, Dryer, FreeStandingRefrigerator, GasCooktop, Microwave, RangeHood, StainlessSteelAppliances, Washer |
| Garage Spaces | 3.0 |
| Patio/Porch Features | Patio, Porch |
| Architectural Style | Colonial, Tudor |
| Pool Features | None |
| Construction Materials | Brick |
| Exclusions | Exclusion(s) Do Not Exist |
| Pets Allowed | Yes |
| Year Built | 1926 |
| Electric | CircuitBreakers |
| Levels | Two |
| Property Subtype | SingleFamilyResidence |
| Community Features | Sidewalks |
| County | Oakland |
| New Construction | No |
| Property Type | Residential |
| HOA | No |
| Attached Garage | No |
| Subdivision Name | HENDRIE BLVD |
| Garage Y/N | Yes |
| Total Rooms | 13 |
| Full Baths | 4 |
| Status | Active |
| Directions | Take 4th St. east from Woodward Ave. - North on Hendrie Blvd from 4th St. |
| City | RoyalOakCity_Oakland |
| Disclosures | ExclusionsDoNotExist, TaxesHomesteadExempt |
| Entry Location | GroundLevel |
| Senior Community Y/N | No |
| High School District | RoyalOak |
| MLS Area | Area02251RoyalOak |
| Lot Size Units | Acres |
| Carport Y/N | No |
| Land Lease Y/N | No |
| Tax Annual Amount | 11599.0 |
| Home Warranty Y/N | No |
| Lease Renewal Y/N | No |
| Additional Parcels Y/N | No |
| Lease Considered Y/N | No |
| Rent Control Y/N | No |
| Standard Status | Active |
| Occupancy Type | Owner |
| Tax Assessed Value | 302530 |
| Expected Active Date | 2026-07-24 |
| MobileHomeRemainsYN | No |
| PostalCity | RoyalOak_Oakland |
| Legal Description | T1N, R11E, SEC 21 HENDRIE BLVD. SUB LOT 32 & THAT PART OF LOT 33 DESC AS BEG AT A PT ON E LINE OF LOT 33 SD PT BEING 10 FT N OF SE COR OF SD LOT TH S'LY 10 FT TO SE COR OF SD LOT TH SW'LY 210.50 FT T |
Interior Features
| Interior Amenities | EntranceFoyer |
|---|---|
| Basement | Finished |
| Furnished Y/N | Negotiable |
| Fireplace Features | Basement, LivingRoom, WoodBurning |
| Basement (Y/N) | Yes |
| Air Conditioning Y/N | Yes |
| Heating Y/N | Yes |
| Fireplace Y/N | Yes |
| Above Grade Finished Area | 4314.0 |
| Half Baths | 1 |
| Laundry Features | Other |
| Total Bedrooms | 4 |
| Below Grade Finished Area | 2482.0 |
| WaterHeaterFuel | NaturalGas |
| LivingAreaSource | Appraiser |
| Above Grade Finished Area Unit Type | SquareFeet |
| Total Baths | 5 |
Exterior Features
| Exterior Amenities | Lighting |
|---|---|
| Fencing | BackYard, Fenced |
| Parking Features | ThreeCarGarage, Attached, DirectAccess, Driveway, ElectricityinGarage, GarageDoorOpener, GarageFacesRear |
| Lot Features | Sprinklers, Wooded |
| Water Source | Public |
| Foundation Details | Basement, Block |
| Spa | No |
| Lot Dimensions | 115x180x112x218 |
| Lot Size Acres | 0.55 |
| Waterfront Y/N | No |
| Road Frontage Type | Paved |
| Crops Included Y/N | No |
| Horse Y/N | No |
| Irrigation Water Rights Y/N | No |
Amenities
- Foreclosure
- Views
- Short Sale
- New Construction
- Adult 55+
- Lease To Own
- No HOA Fees
- Furnished
- Primary On Main
- Air Conditioning
- Seller Finance
- Green
- Fixer Upper
- Horse
- Golf
- Fireplace
- Deck
- Garage
- Basement
- Pool
 IDX provided courtesy of Realcomp II Ltd., via Remerica United Realty and The Originating MLS(found above), © 2026 Realcomp II Ltd. Shareholders. Shareholders. The information being provided is for consumers personal, non-commercial use and may not be used for any purpose other than to identify prospective properties consumers may be interested in purchasing.
Data is updated as of September 21, 2026 1:13 PM UTC Information deemed reliable but not guaranteed.
The data relating to real estate on this web site comes in part from the Internet Data Exchange (IDX) Program of Realcomp Ltd
Property vs Single Family Average in 48067
Price
Taxes
Year Built
Visits
 Listing information is provided by Participants of the MichRIC MLS. IDX information is provided exclusively for personal, non-commercial use, and may not be used for any purpose other than to identify prospective properties consumers may be interested in purchasing. Information deemed reliable but not guaranteed. ©: MichRIC MLS. Last Update September 21, 2026 2:39 PM UTC
