
Price Reduction














Address
7115 Old Mill Road, Bloomfield Hills, MI
Price
$ 2,199,000
Property Attributes
- ID#20261060010
- TypeSingle Family
- Listing Status Active
- CountyOAKLAND
- CityBloomfield Hills
- AreaBloomfield Twp
- NeighborhoodBERKSHIRE VILLAS 3
- Zip48301
- StyleSplit Level
- Year Built2001
- Taxes$ 30448
- Price$ 2,199,000
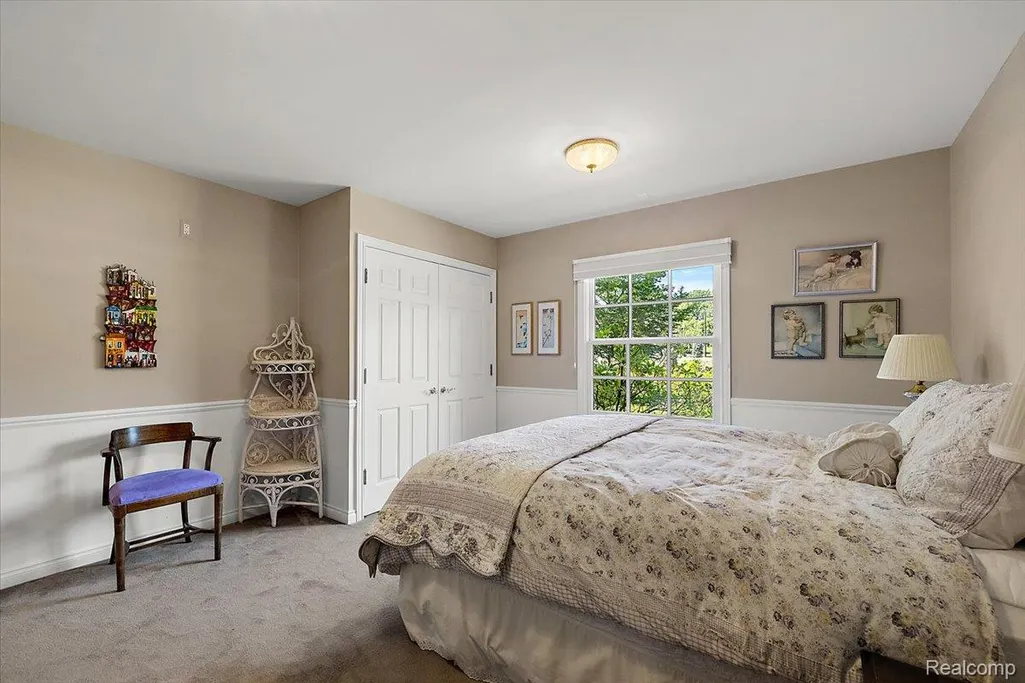
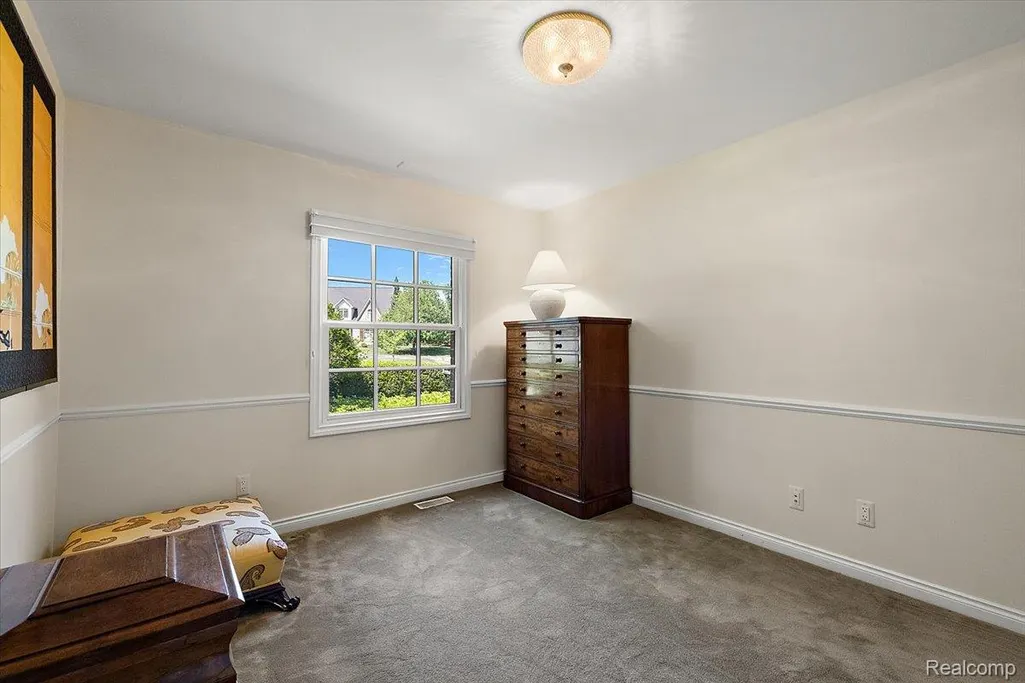
- Bedrooms6
- Full Bathrooms4
- Half Bathrooms1
- Sqr Footage7105
- Lot Size1.11 Acres
Data Source:
RealComp
Property Description
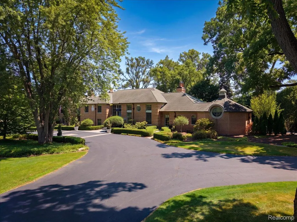
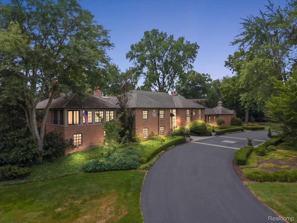
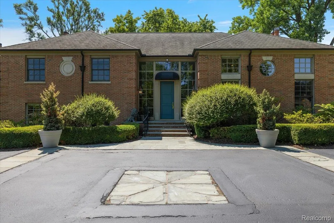
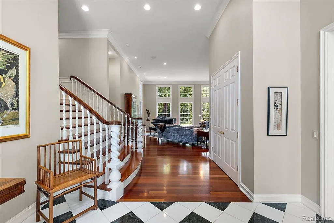
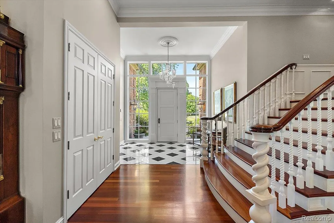
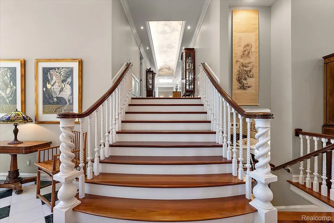
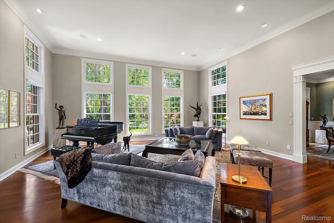
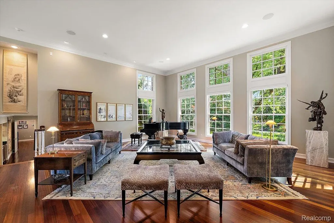
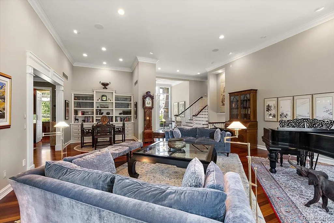
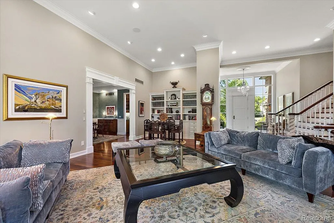
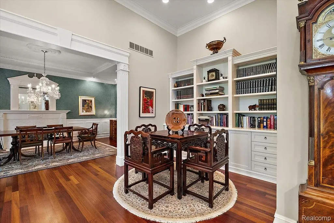
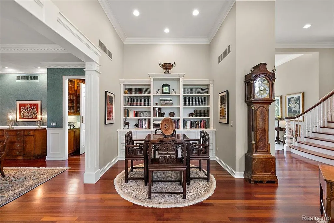
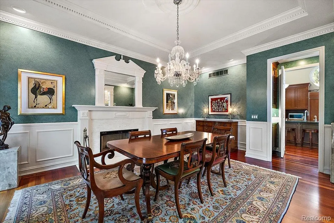
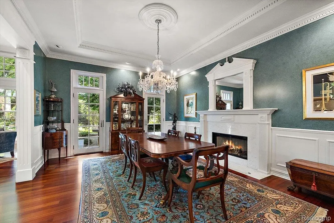
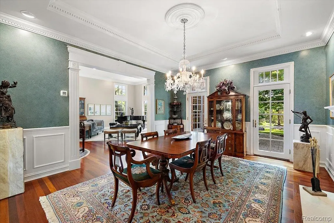
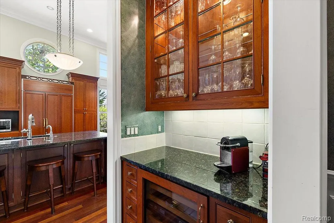
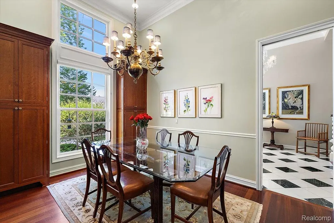
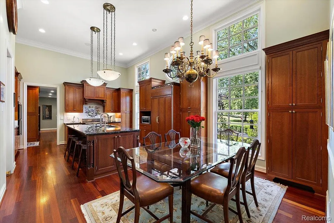
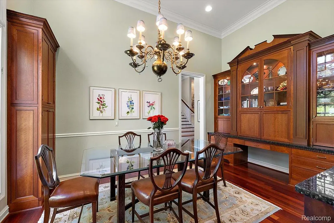
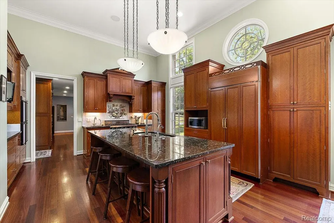
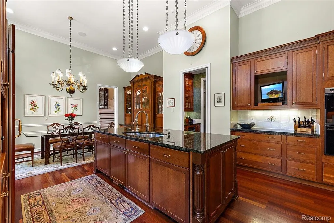
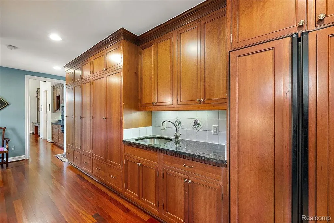
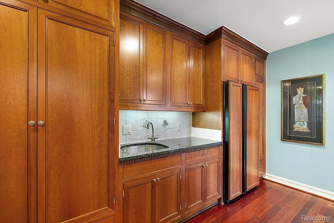
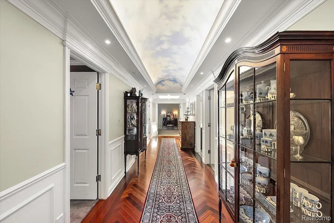
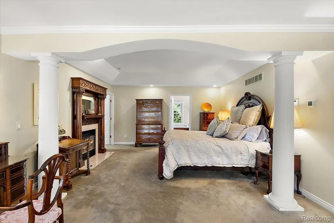
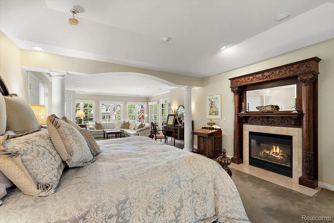
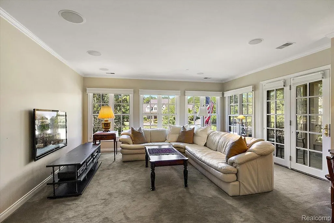
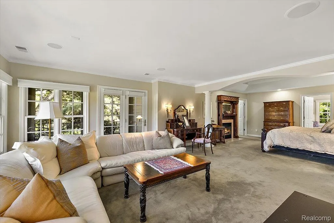
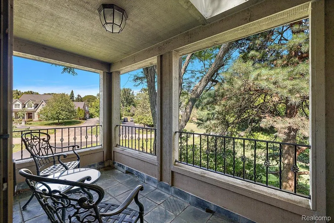
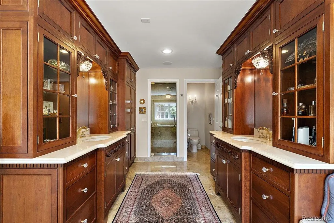
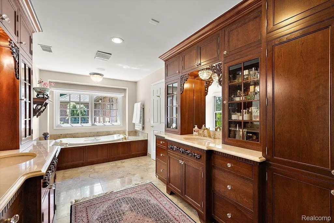
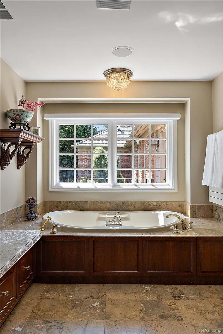
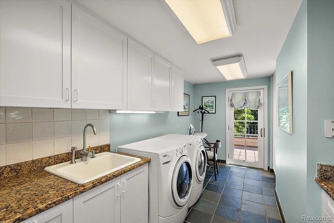
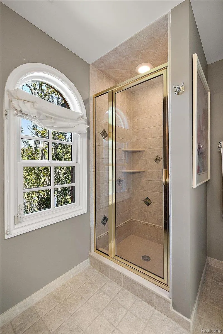
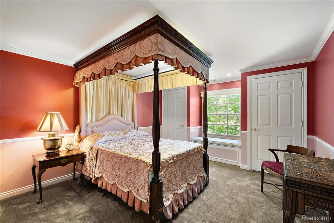
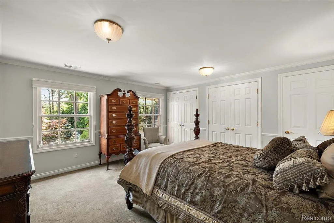
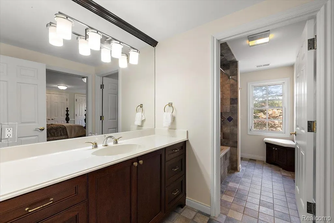
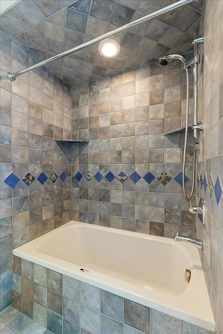
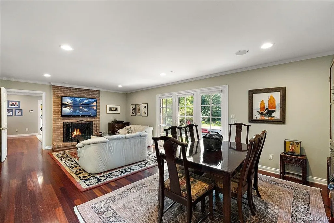
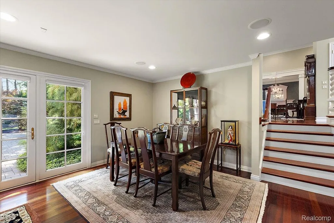
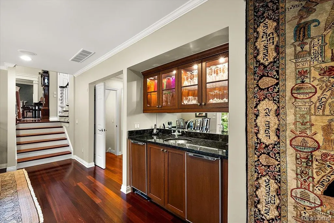
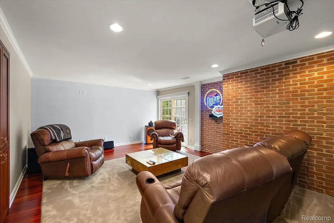
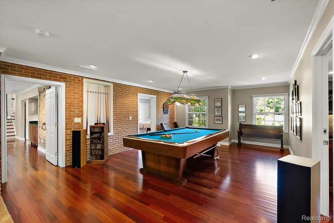
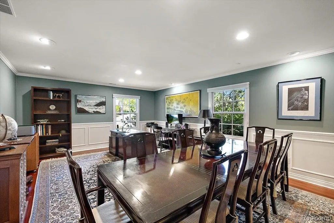
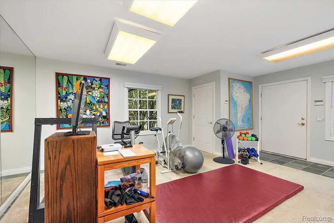
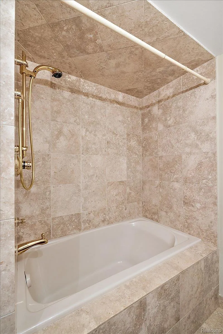
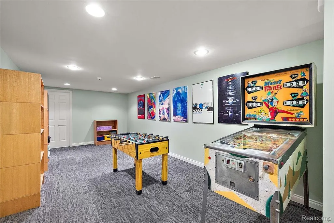
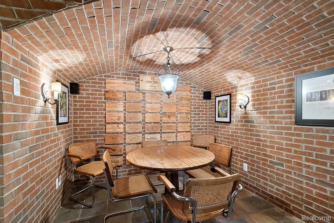
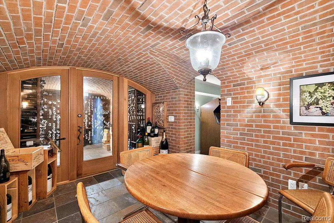
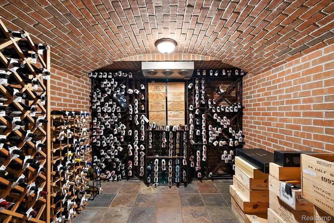
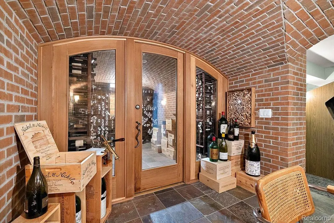
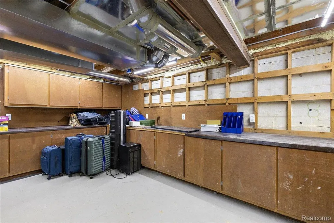
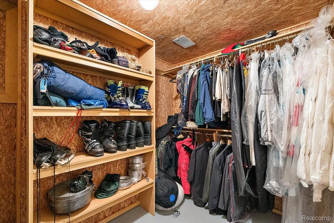
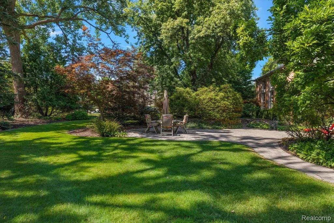
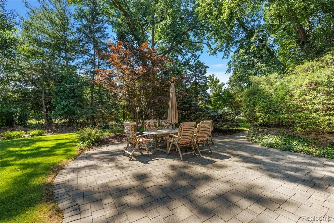
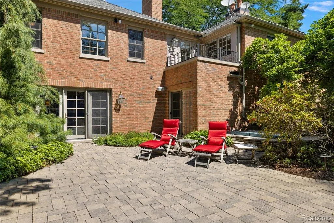
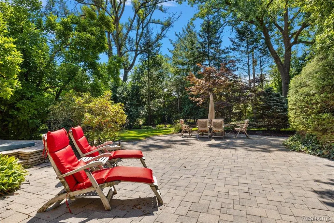
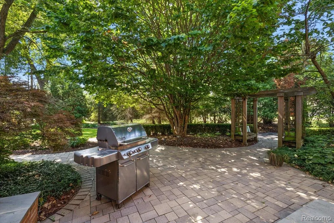
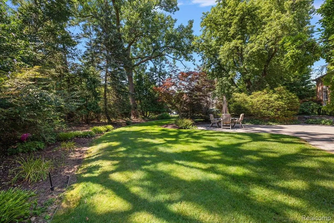
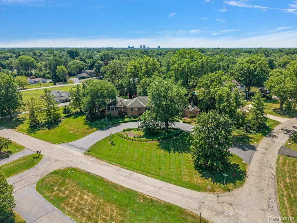
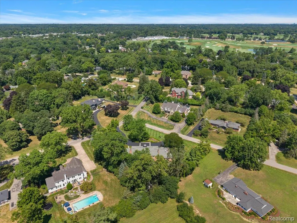
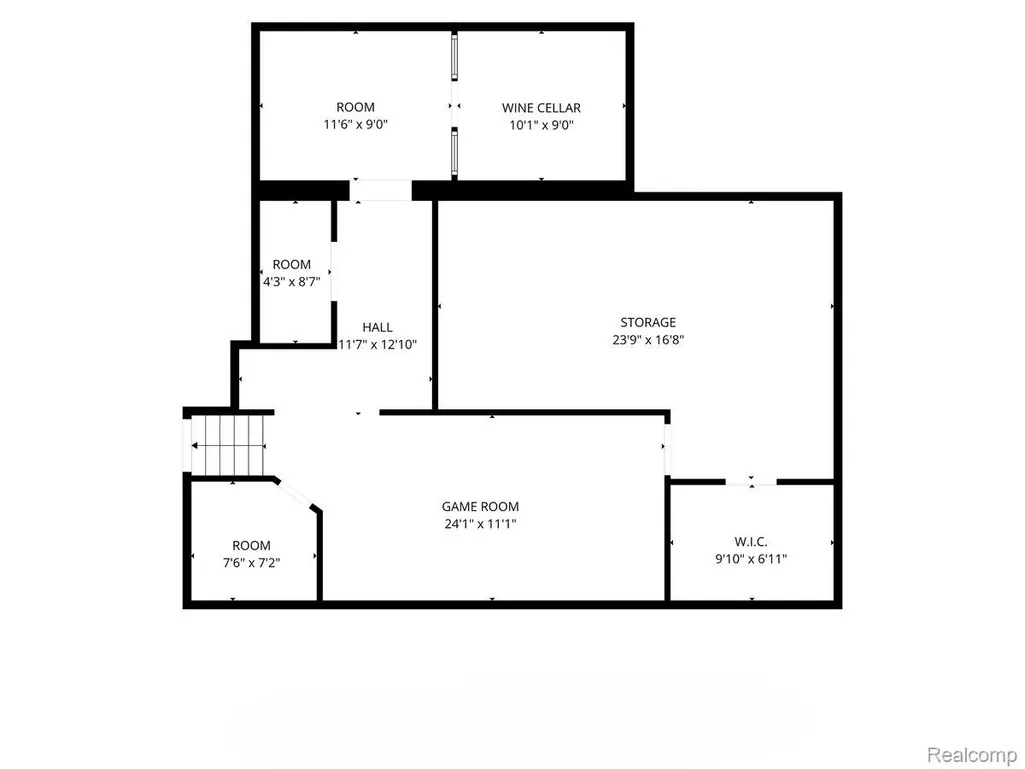
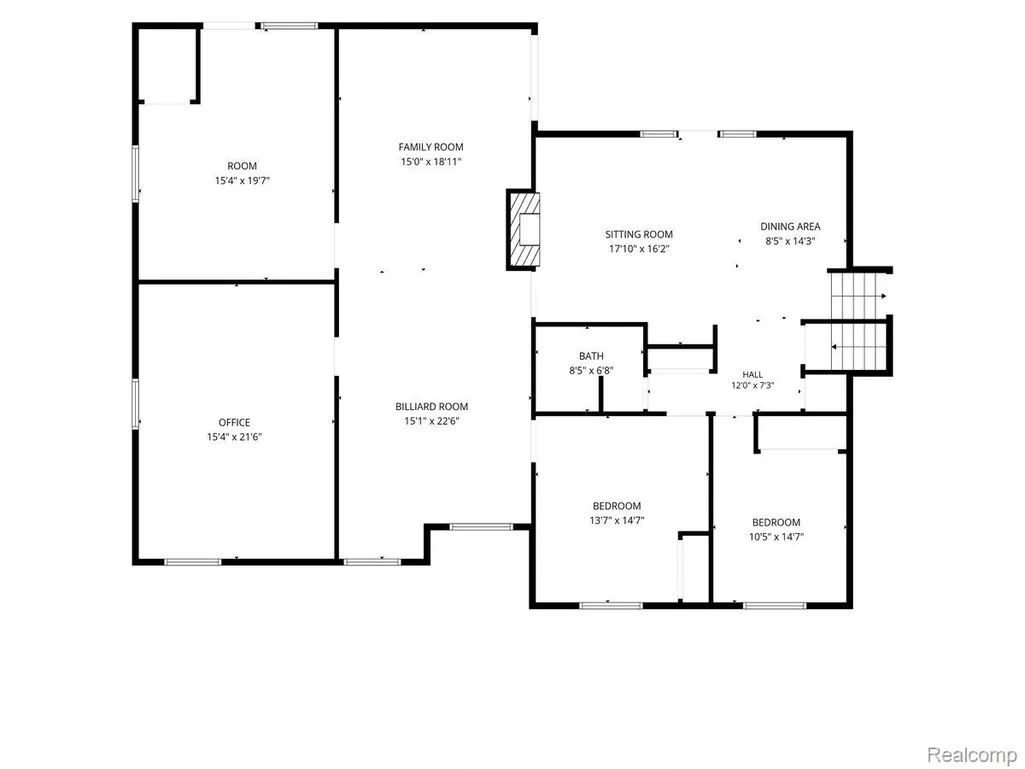
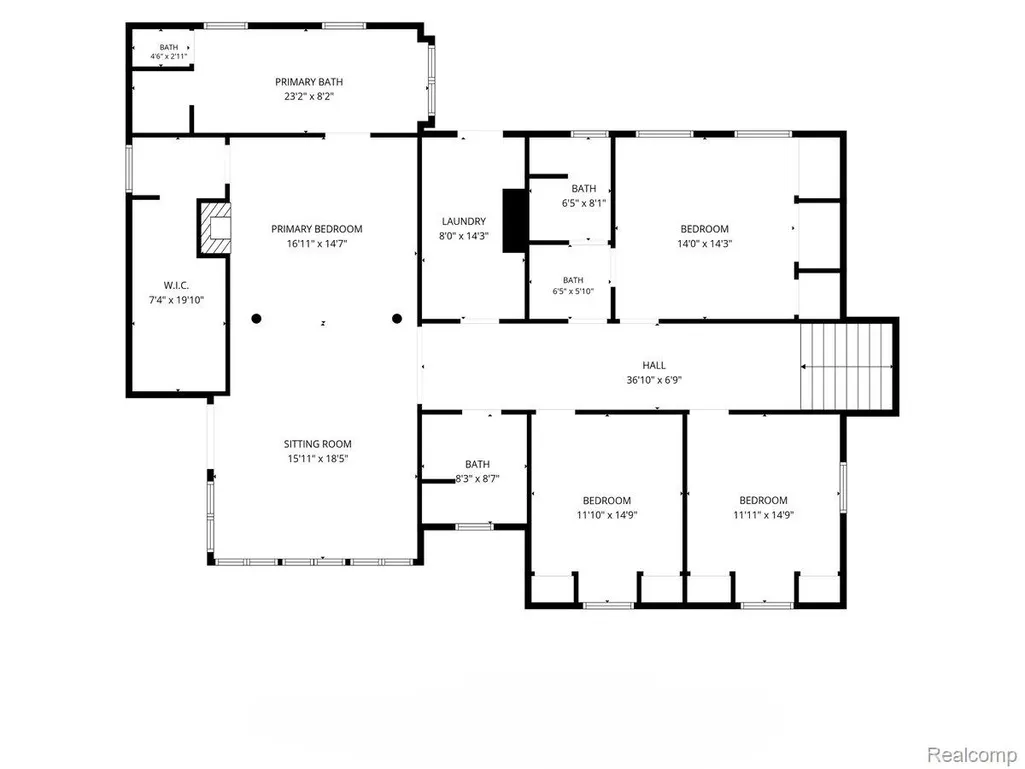
Exceptional craftsmanship and timeless elegance define this impressive 6,305-square-foot residence, beautifully situated on 1.11 private acres. Built in 2001, this spacious quad-level home offers six bedrooms, four full baths and one half bath, and two garages accommodating three vehicles. The second garage provides additional space for a workbench, bicycles, and recreational equipment. Entering from the garage, a thoughtfully designed drop zone features an individual storage cubby for each family member. The well-planned layout creates an amazing flow from room to room, making the home feel open and connected—unlike a traditional quad-level. The beautifully appointed kitchen features a Sub-Zero refrigerator, Viking cooktop, two Bosch dishwashers, and Gaggenau double ovens—ideal for everyday living and gracious entertaining. A spacious private office, dedicated fitness room, and theater room provide wonderful spaces for working, exercising, and relaxing at home. Retreat to the luxurious primary suite with its spa-inspired bath and steam shower or enjoy the home’s remarkable custom wine cellar. A whole-house generator and central vacuum system provide additional comfort and convenience. The expansive, private backyard offers a peaceful setting with ample space for a future pool and outdoor entertaining area. Located within the highly regarded Birmingham School District and close to Detroit Country Day, Brother Rice, Marian High School, Oakland Hills Country Club and major freeways, this exceptional residence combines privacy, outstanding craftsmanship, generous living spaces, and a highly desirable location. There is simply too much to mention—come experience this remarkable home for yourself! EXCLUDED FROM SALE: Light fixture above pool table, home theater equipment, long case clock in living room, 2 display cabinets in upper hall, 2 TV's and workbench in garage
| Price History | |
|---|---|
| 8/5/2026 | Listed $2,299,999 |
| 9/18/2026 | 5$2,199,000 |
General Features
| Sewer | PublicSewer |
|---|---|
| Heating | ForcedAir, NaturalGas |
| Cooling | CentralAir |
| Utilities | CableAvailable, UndergroundUtilities |
| Possession | Negotiable |
| Roof | Asphalt |
| Appliances | BuiltInRefrigerator, BarFridge, Dishwasher, Disposal, DoubleOven, Dryer, ExhaustFan, GasCooktop, Humidifier, RangeHood, Washer, WarmingDrawer, WaterPurifierOwned, WineRefrigerator |
| Garage Spaces | 3.5 |
| Patio/Porch Features | Patio, Porch |
| Architectural Style | Other, SplitLevel |
| Pool Features | None |
| Security Features | CarbonMonoxideDetectors, ExteriorVideoSurveillance, SmokeDetectors |
| Construction Materials | Brick |
| Pets Allowed | Yes |
| Year Built | 2001 |
| Electric | Volts220 |
| Levels | QuadLevel |
| Property Subtype | SingleFamilyResidence |
| Accessibility | StandbyGenerator |
| County | Oakland |
| New Construction | No |
| Property Type | Residential |
| HOA | No |
| Attached Garage | Yes |
| Subdivision Name | BERKSHIRE VILLAS 3 |
| Garage Y/N | Yes |
| Total Rooms | 18 |
| Full Baths | 4 |
| Status | Active |
| Directions | From Telegraph East on Lincoln, S of 15 Mile. 2nd right on Old Mill. From Lahser rd. West on Lincoln, left on Old Mill |
| City | BloomfieldHillsCity_Oakland |
| Disclosures | TaxesNotHomesteadExempt |
| Entry Location | GroundLevel |
| Senior Community Y/N | No |
| High School District | Birmingham |
| MLS Area | Area02193BloomfieldTwp |
| Lot Size Units | Acres |
| Carport Y/N | No |
| Land Lease Y/N | No |
| Tax Annual Amount | 30448.0 |
| Home Warranty Y/N | Yes |
| Property Condition | SiteCondo |
| Lease Renewal Y/N | No |
| Additional Parcels Y/N | No |
| Lease Considered Y/N | No |
| Rent Control Y/N | No |
| Standard Status | Active |
| Occupancy Type | Owner |
| Tax Assessed Value | 602140 |
| Expected Active Date | 2026-08-07 |
| MobileHomeRemainsYN | No |
| PostalCity | BloomfieldHills_Oakland |
| Legal Description | T2N, R10E, SEC 33 BERKSHIRE VILLAS NO. 3 LOT 102 |
Interior Features
| Interior Amenities | CentralVacuum, EntranceFoyer, JettedTub, ProgrammableThermostat, SoundSystem |
|---|---|
| Basement | InteriorEntry, Partial, PartiallyFinished |
| Furnished Y/N | Unfurnished |
| Fireplace Features | DiningRoom, FamilyRoom, Gas, MasterBedroom, WoodBurning |
| Basement (Y/N) | Yes |
| Air Conditioning Y/N | Yes |
| Heating Y/N | Yes |
| Fireplace Y/N | Yes |
| Above Grade Finished Area | 6305.0 |
| Half Baths | 1 |
| Laundry Features | GasDryerHookup, LaundryRoom, WasherHookup |
| Total Bedrooms | 6 |
| Below Grade Finished Area | 800.0 |
| WaterHeaterFuel | NaturalGas |
| LivingAreaSource | PublicRecords |
| Above Grade Finished Area Unit Type | SquareFeet |
| Total Baths | 5 |
Exterior Features
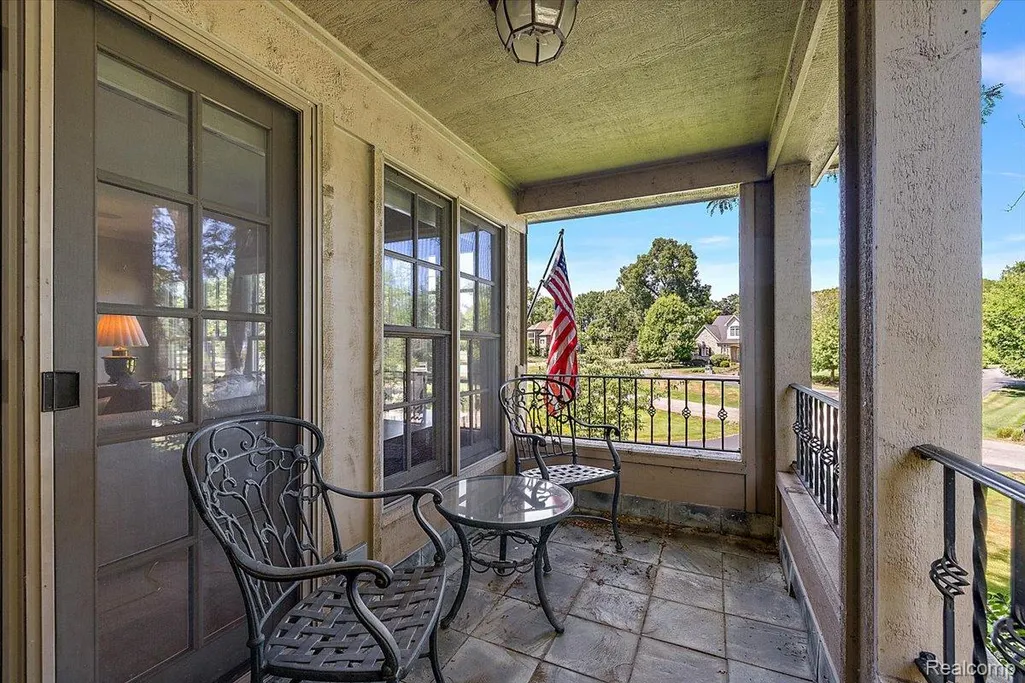
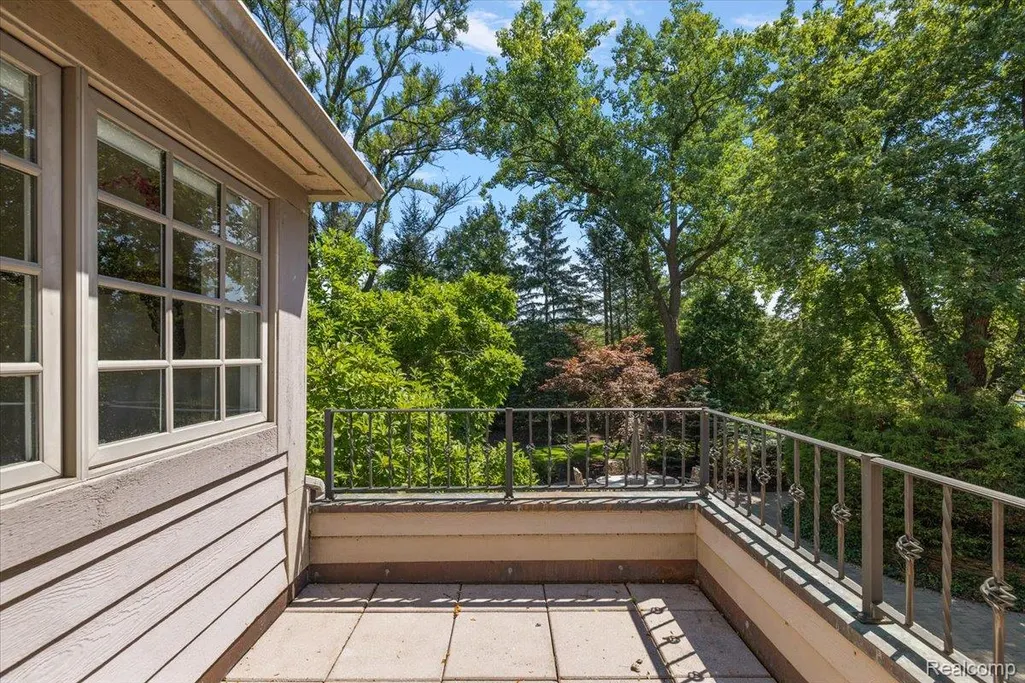
| Exterior Amenities | Balcony, ChimneyCaps, GutterGuardSystem, Lighting |
|---|---|
| Fencing | FencingAllowed, FencingRequiredwithPool |
| Parking Features | ThreeandHalfCarGarage, Attached, DirectAccess, GarageDoorOpener, GarageFacesRear, GarageFacesSide, SideEntrance |
| Lot Features | CornerLot, IrregularLot, Sprinklers |
| Water Source | Public |
| Foundation Details | Basement, Poured, SumpPump |
| Spa | No |
| Lot Dimensions | 75x75x261x181x64x236 |
| Lot Size Acres | 1.11 |
| Waterfront Y/N | No |
| Road Frontage Type | Paved |
| Crops Included Y/N | No |
| Horse Y/N | No |
| Irrigation Water Rights Y/N | No |
Amenities
- Foreclosure
- Views
- Short Sale
- New Construction
- Adult 55+
- Lease To Own
- No HOA Fees
- Furnished
- Primary On Main
- Air Conditioning
- Seller Finance
- Green
- Fixer Upper
- Horse
- Golf
- Fireplace
- Deck
- Garage
- Basement
- Pool
 IDX provided courtesy of Realcomp II Ltd., via Remerica United Realty and The Originating MLS(found above), © 2026 Realcomp II Ltd. Shareholders. Shareholders. The information being provided is for consumers personal, non-commercial use and may not be used for any purpose other than to identify prospective properties consumers may be interested in purchasing.
Data is updated as of September 21, 2026 1:13 PM UTC Information deemed reliable but not guaranteed.
The data relating to real estate on this web site comes in part from the Internet Data Exchange (IDX) Program of Realcomp Ltd
Property vs Single Family Average in 48301
Price
Taxes
Year Built
Visits
 Listing information is provided by Participants of the MichRIC MLS. IDX information is provided exclusively for personal, non-commercial use, and may not be used for any purpose other than to identify prospective properties consumers may be interested in purchasing. Information deemed reliable but not guaranteed. ©: MichRIC MLS. Last Update September 21, 2026 2:39 PM UTC
