








Address
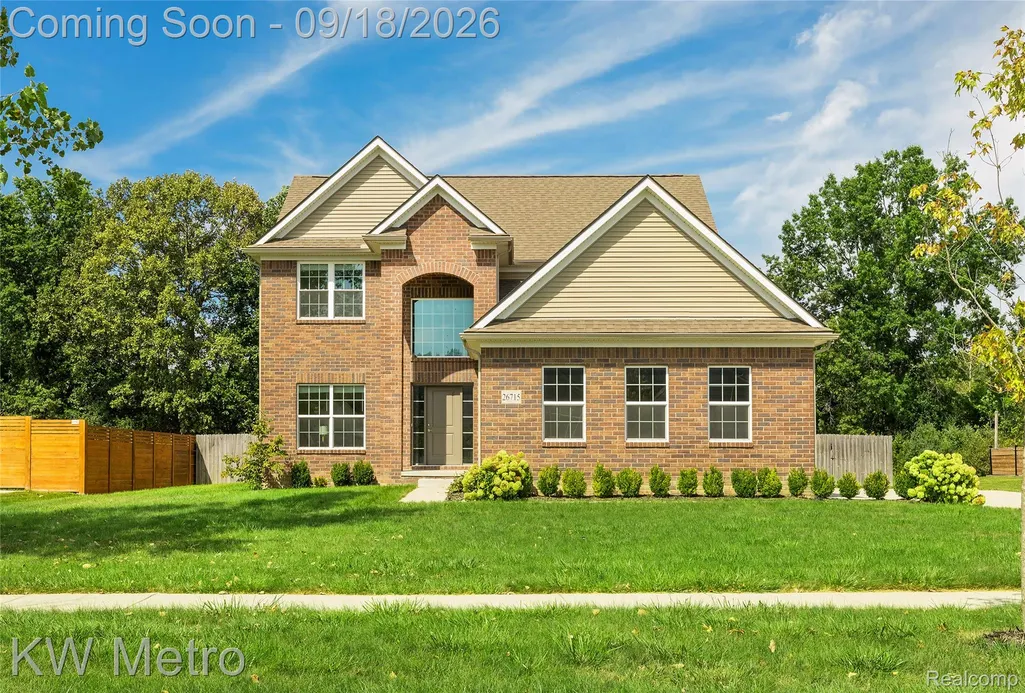
26715 Celtic Drive, Flat Rock, MI
Price
$ 499,900
Property Attributes
- ID#20261067087
- TypeSingle Family
- Listing Status Active
- CountyWAYNE
- CityFlat Rock
- AreaFlat Rock
- NeighborhoodCELTIC FARMS SUB
- Zip48134
- StyleColonial
- Year Built2021
- Taxes$ 9899
- Price$ 499,900
- Bedrooms4
- Full Bathrooms2
- Half Bathrooms1
- Sqr Footage2487
- Lot Size0.35 Acres
Data Source:
RealComp
Property Description
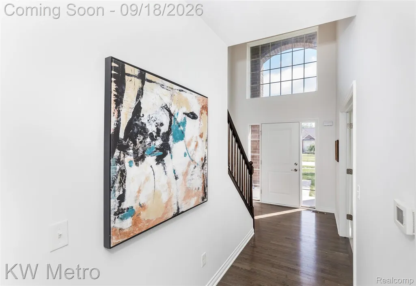
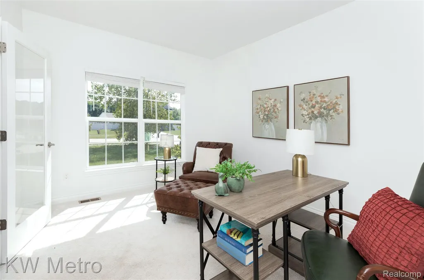
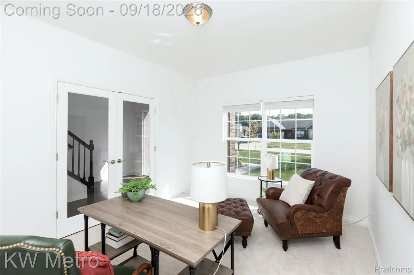
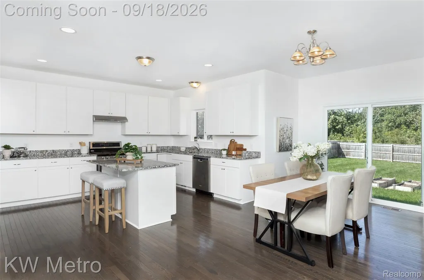
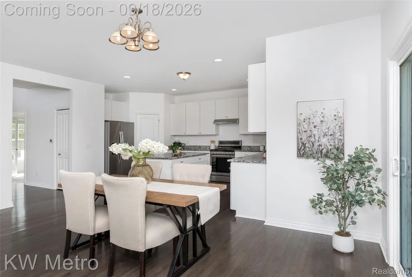
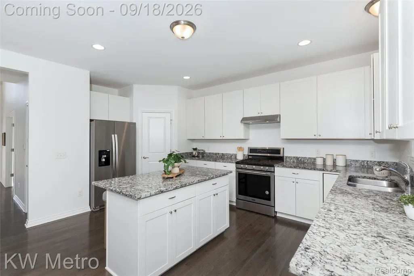
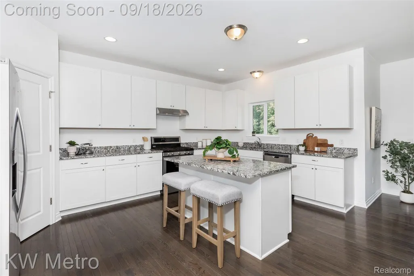
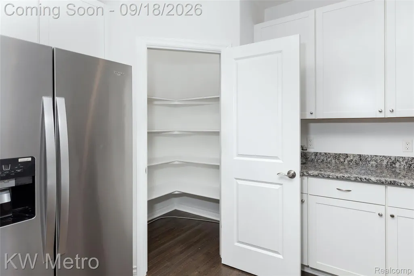
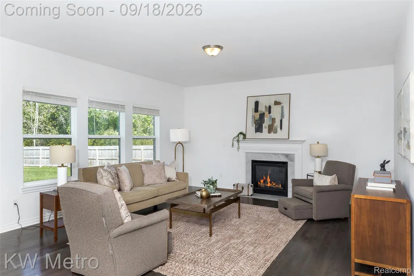
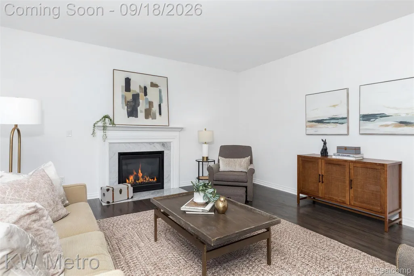
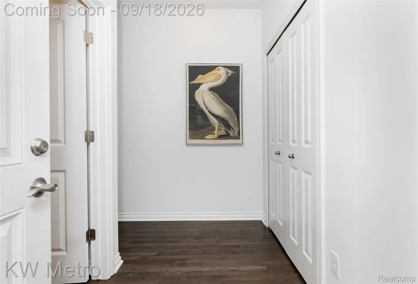
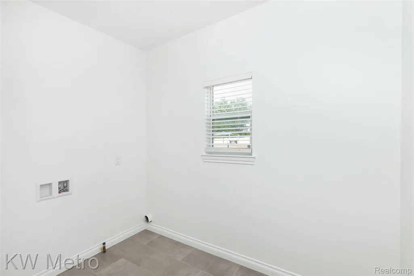
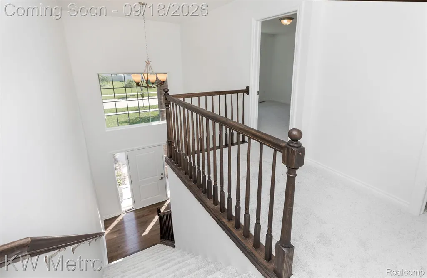
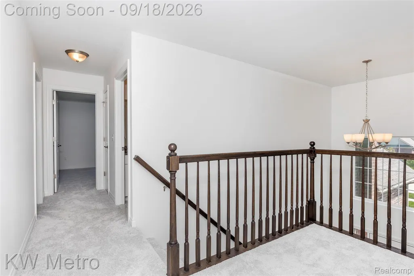
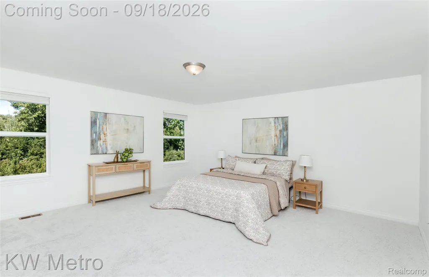
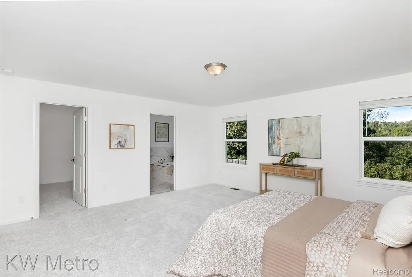
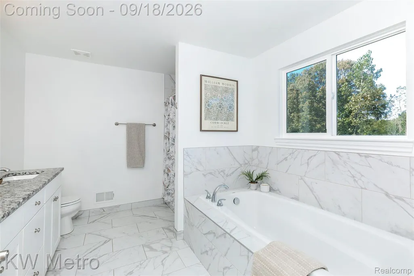
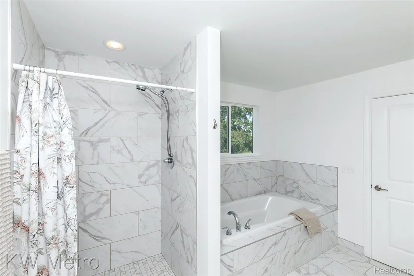
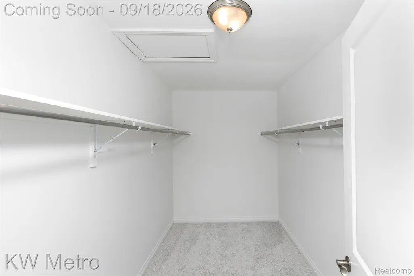
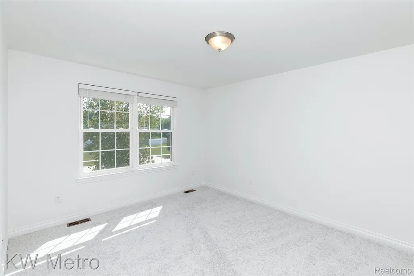
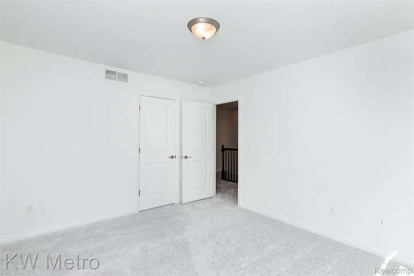
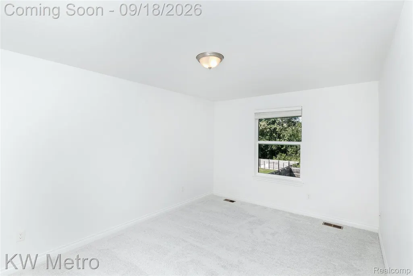
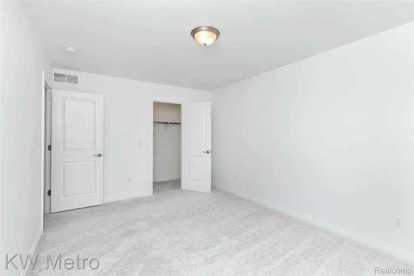
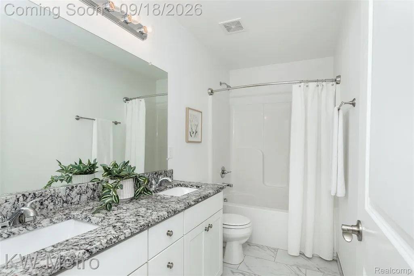
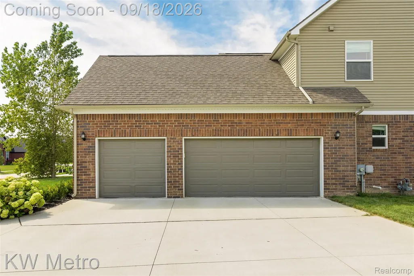
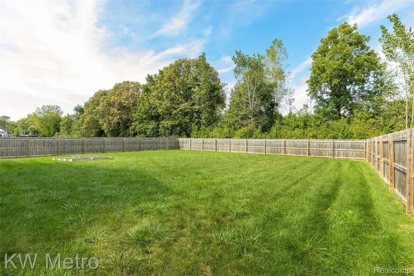
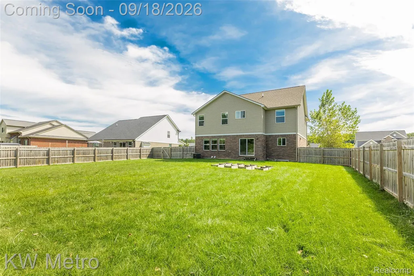
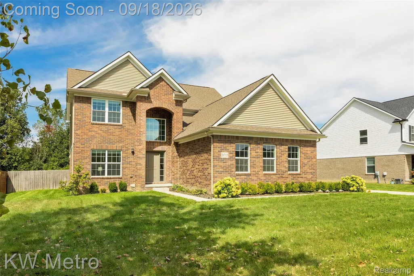
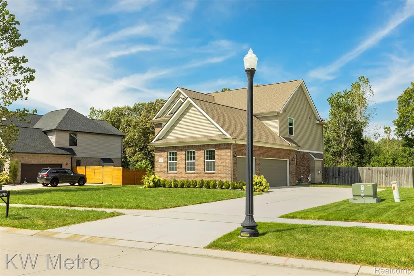
Beautiful Hampton 4 colonial in sought after Celtic Farms neighborhood. The setting is quiet, with a neighborhood park in the middle. Better than new, 2021-built and freshly painted with new upstairs carpet installed for the next homeowner to enjoy. Completely neutral throughout, a perfect canvas to start life in your dream home that was built with over $50k in builder upgrades. Hardwood floors and 9 ft ceilings throughout the first floor, with a private library/home office with french doors, wide open layout with island kitchen and great room with gas fireplace. The kitchen features granite counters, white shaker style cabinets with 42" uppers and custom touches, stainless appliances, seating room at the island and a fantastic walk-in pantry. The spacious great room looks out over the back yard and will fit the largest sectional, with room to spare. The fireplace has a custom surround and adds a nice touch. There is a sliding glass door off the kitchen nook that leads to the fully fenced yard where you'll enjoy backing to woods for extra privacy. The first floor laundry is super convenient. Upstairs, the master suite is spacious and you'll absolutely love the 12 ft long walk-in closet, and the en-suite bathroom with granite counters and ceramic tile, oversized soaking tub, separate shower and double sinks. There are 3 additional guest bedrooms and a hall bath with double sinks, ceramic tiles and granite counters. The unfinished basement is ready for your imagination with egress window and wide open spaces - bring your ideas and create space for your passions. The 3 car garage will make life easier, with room to park AND store all of your toys. Pella windows, high efficiently HVAC, sprinkler system, .35 acre lot.
| Price History | |
|---|---|
| 9/14/2026 | Listed $499,900 |
General Features
| Sewer | PublicSewer |
|---|---|
| Heating | ForcedAir, NaturalGas |
| Cooling | CentralAir |
| Possession | AtClose |
| Roof | Asphalt |
| Appliances | Dishwasher, FreeStandingGasRange, FreeStandingRefrigerator, RangeHood |
| Garage Spaces | 3.0 |
| Patio/Porch Features | Porch |
| Architectural Style | Colonial |
| Pool Features | None |
| Construction Materials | Brick |
| Exclusions | Exclusion(s) Do Not Exist |
| Year Built | 2021 |
| Levels | Two |
| Property Subtype | SingleFamilyResidence |
| County | Wayne |
| New Construction | No |
| Property Type | Residential |
| HOA | No |
| Attached Garage | No |
| Subdivision Name | CELTIC FARMS SUB |
| Garage Y/N | Yes |
| Total Rooms | 9 |
| Full Baths | 2 |
| Status | Active |
| Directions | East off Inkster between Van Horn and W Huron River Drive. |
| City | FlatRockCity_Wayne |
| Disclosures | ExclusionsDoNotExist, NoRestrictions, TaxesHomesteadExempt |
| Entry Location | GroundLevelwSteps |
| Senior Community Y/N | No |
| High School District | FlatRock |
| MLS Area | Area05174FlatRock |
| Lot Size Units | Acres |
| Carport Y/N | No |
| Land Lease Y/N | No |
| Tax Annual Amount | 9899.0 |
| Home Warranty Y/N | No |
| Lease Renewal Y/N | No |
| Additional Parcels Y/N | No |
| Lease Considered Y/N | No |
| Rent Control Y/N | No |
| Standard Status | Active |
| Occupancy Type | Vacant |
| Tax Assessed Value | 187011 |
| Expected Active Date | 2026-09-18 |
| MobileHomeRemainsYN | No |
| PostalCity | FlatRock_Wayne |
| Legal Description | LOT 12 CELTIC FARMS SUB T4S R10E L122 P92 TO 94 WCR - - 0.35AC |
Interior Features
| Interior Amenities | EntranceFoyer, HighSpeedInternet, ProgrammableThermostat |
|---|---|
| Basement | Unfinished |
| Fireplace Features | GreatRoom |
| Basement (Y/N) | Yes |
| Air Conditioning Y/N | Yes |
| Heating Y/N | Yes |
| Window Features | EgressWindows |
| Fireplace Y/N | Yes |
| Above Grade Finished Area | 2487.0 |
| Half Baths | 1 |
| Laundry Features | LaundryRoom |
| Total Bedrooms | 4 |
| WaterHeaterFuel | NaturalGas |
| LivingAreaSource | Builder |
| Above Grade Finished Area Unit Type | SquareFeet |
| Total Baths | 3 |
Exterior Features
| Exterior Amenities | Lighting |
|---|---|
| Fencing | BackYard |
| Parking Features | ThreeCarGarage, Attached, DirectAccess, ElectricityinGarage, GarageDoorOpener, GarageFacesSide |
| Lot Features | Sprinklers |
| Water Source | Public |
| Foundation Details | Basement, Poured |
| Spa | No |
| Lot Dimensions | 82.06X186.57 |
| Lot Size Acres | 0.35 |
| Waterfront Y/N | No |
| Road Frontage Type | Paved |
| Crops Included Y/N | No |
| Horse Y/N | No |
| Irrigation Water Rights Y/N | No |
Amenities
- Foreclosure
- Views
- Short Sale
- New Construction
- Adult 55+
- Lease To Own
- No HOA Fees
- Furnished
- Primary On Main
- Air Conditioning
- Seller Finance
- Green
- Fixer Upper
- Horse
- Golf
- Fireplace
- Deck
- Garage
- Basement
- Pool
 IDX provided courtesy of Realcomp II Ltd., via Remerica United Realty and The Originating MLS(found above), © 2026 Realcomp II Ltd. Shareholders. Shareholders. The information being provided is for consumers personal, non-commercial use and may not be used for any purpose other than to identify prospective properties consumers may be interested in purchasing.
Data is updated as of September 21, 2026 1:13 PM UTC Information deemed reliable but not guaranteed.
The data relating to real estate on this web site comes in part from the Internet Data Exchange (IDX) Program of Realcomp Ltd
Property vs Single Family Average in 48134
Price
Taxes
Year Built
Visits
 Listing information is provided by Participants of the MichRIC MLS. IDX information is provided exclusively for personal, non-commercial use, and may not be used for any purpose other than to identify prospective properties consumers may be interested in purchasing. Information deemed reliable but not guaranteed. ©: MichRIC MLS. Last Update September 21, 2026 2:39 PM UTC
