



Address
511 Elm Street, Wyandotte, MI
Price
$ 360,000
Property Attributes
- ID#20261074054
- TypeSingle Family
- Listing Status Active
- CountyWAYNE
- CityWyandotte
- AreaWyandotte
- NeighborhoodCENTRAL PLACE SUB BLK 148
- Zip48192
- StyleRanch
- Year Built2015
- Taxes$ 5884
- Price$ 360,000
- Bedrooms3
- Full Bathrooms2
- Half Bathrooms0
- Sqr Footage2717
- Lot Size0.19 Acres
Data Source:
RealComp
Property Description
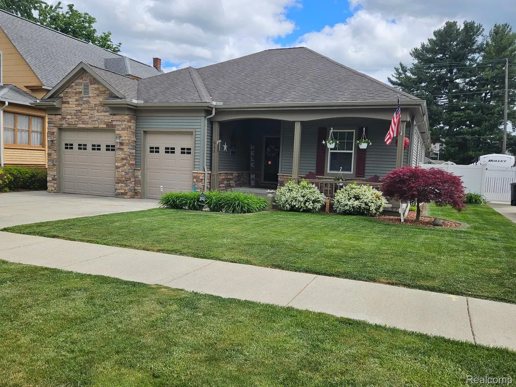
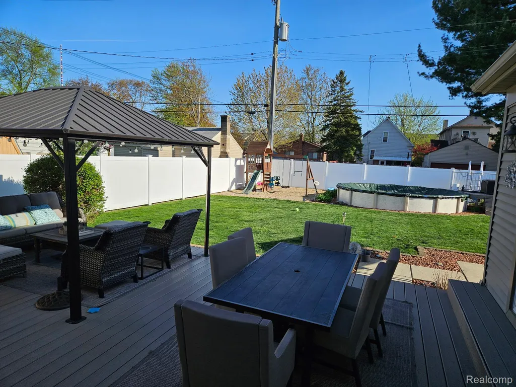
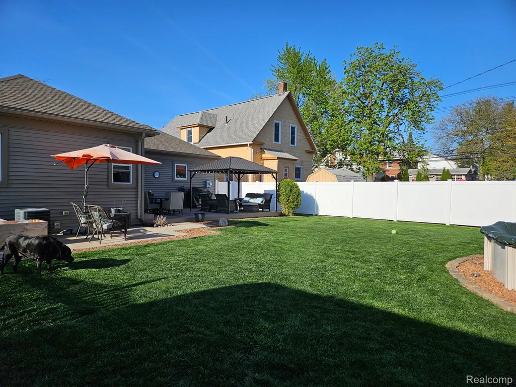
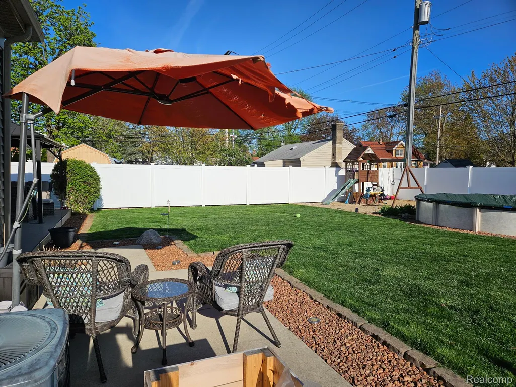
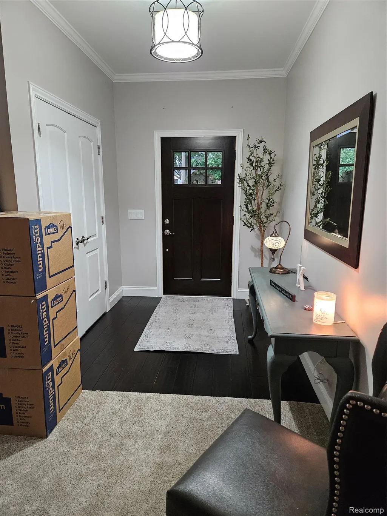
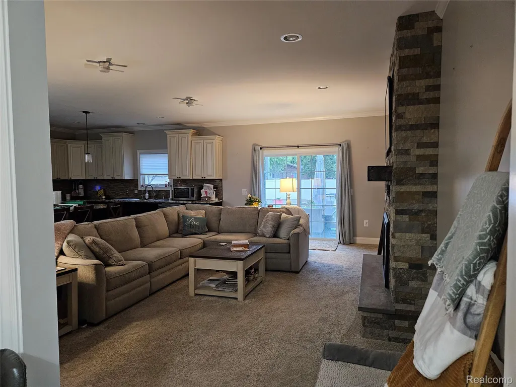
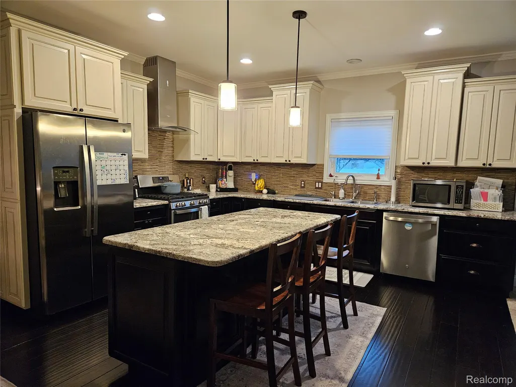
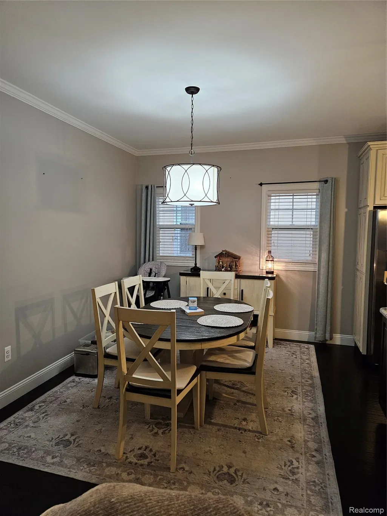
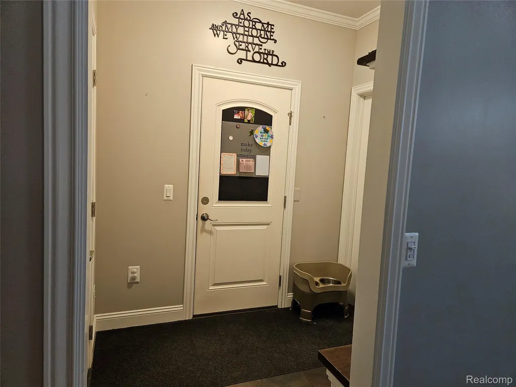
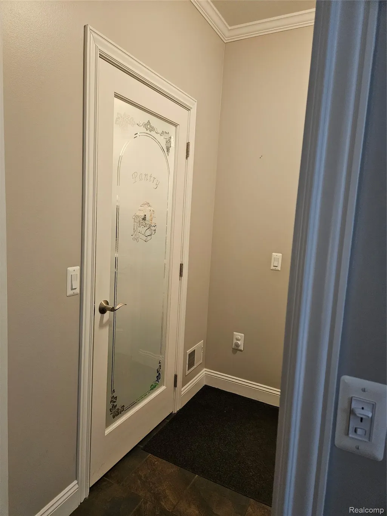
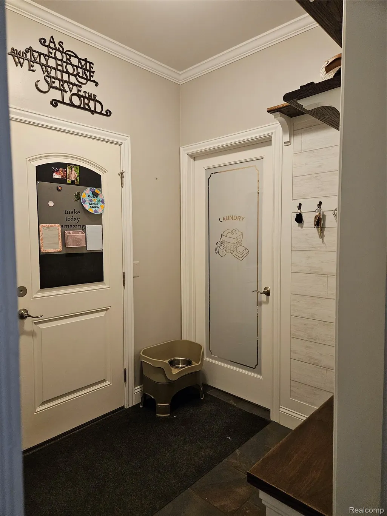
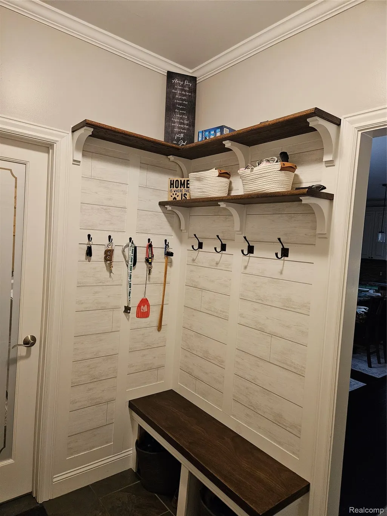
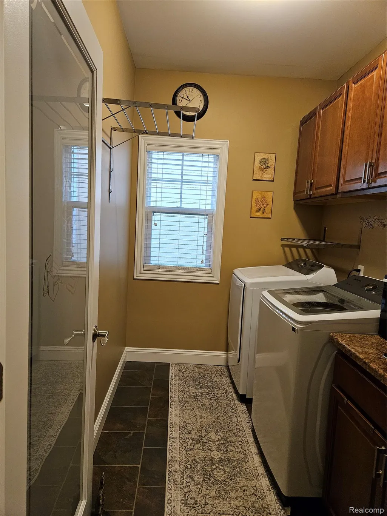
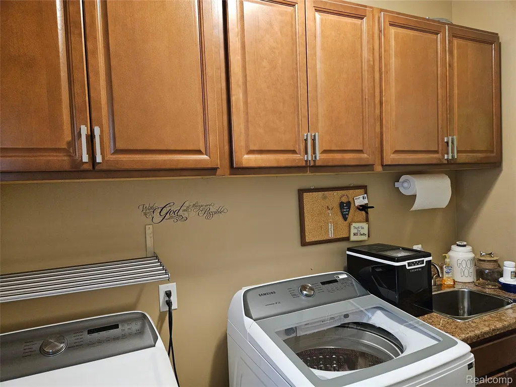
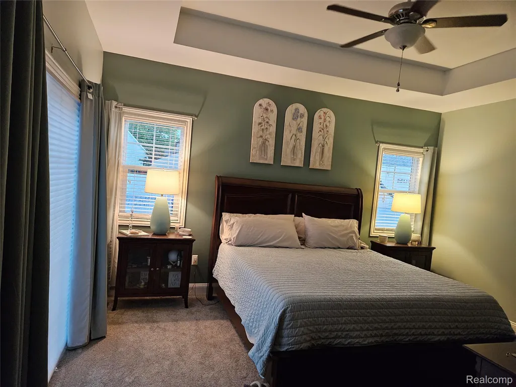
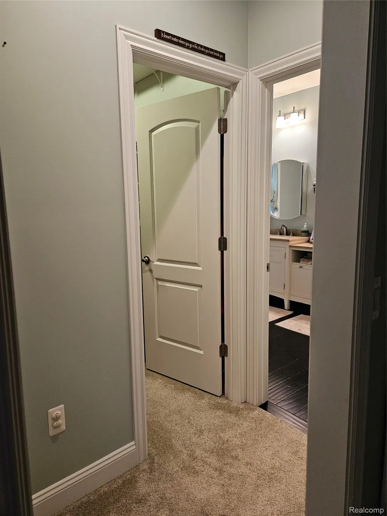
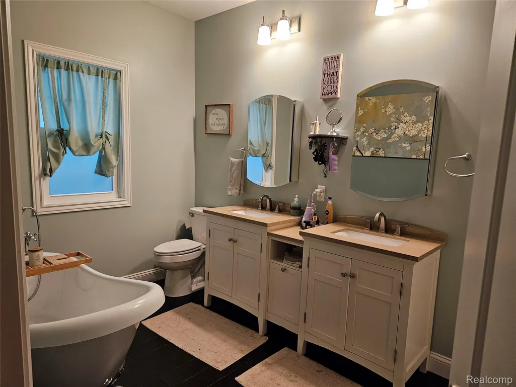
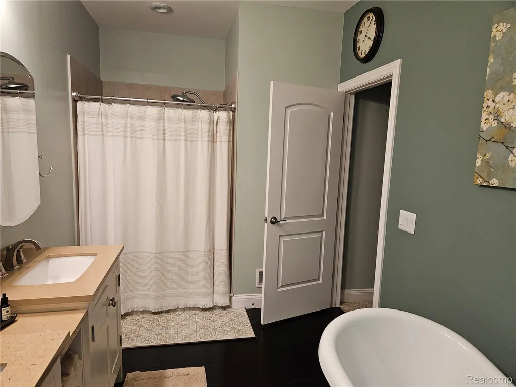
Custom built in 2015 Open concept living, 3 bed/2bath ranch with attached 2 car garage. Walking distance high school, downtown Wyandotte and the Detroit river. Spacious fenced lot with pool and side yard garden area, perfect for all your outdoor entertaining. Finished basement, 8ft ceilings, with gym/office or future 4th bedroom with egress window, large family area, utility room and an additional 10x10 4ft crawl space for additional storage. Granite countertops and baboo hardwood floors in Kitchen and dining. Large entry foyer from front door with double closet for ample storage. Mudroom from garage with entrance to laundry room and pantry featuring custom built in bench and coat hanging... the perfect DROP ZONE! Spacious master bedroom with walk in closet and master bath with double vanities, walk in shower and modern clawfoot tub. Main floor laundry. Generac generator, whole house water softener and drinking water system at the kitchen sink!
| Price History | |
|---|---|
| 9/14/2026 | Listed $360,000 |
General Features
| Sewer | PublicSewer |
|---|---|
| Heating | ENERGYSTARQualifiedFurnaceEquipment, ForcedAir, NaturalGas |
| Utilities | AboveGroundUtilities, CableAvailable, UndergroundUtilities |
| Possession | ClosePlus30Days |
| Roof | Asphalt |
| Appliances | Dishwasher,Disposal,DoubleOven,Dryer,FreeStandingRefrigerator,GasCooktop,Humidifier,PlumbedForIceMaker,RangeHood,SelfCleaningOven,StainlessSteelAppliances,VentedExhaustFan,Washer,WaterPurifierOwned |
| Garage Spaces | 2.0 |
| Patio/Porch Features | Covered, Deck, Porch |
| Architectural Style | Ranch |
| Pool Features | AboveGround |
| Security Features | CarbonMonoxideDetectors, SmokeDetectors |
| Construction Materials | Stone, VinylSiding |
| Year Built | 2015 |
| Electric | CircuitBreakers, Generator |
| Levels | One |
| Property Subtype | SingleFamilyResidence |
| Accessibility | StandbyGenerator |
| County | Wayne |
| New Construction | No |
| Property Type | Residential |
| HOA | No |
| Attached Garage | Yes |
| Subdivision Name | CENTRAL PLACE SUB BLK 148 |
| Garage Y/N | Yes |
| Other Structures | Sheds |
| Total Rooms | 7 |
| Full Baths | 2 |
| Status | Active |
| Directions | Oak to 6th to Elm -or- Eureka to Maple to 6th to Elm |
| City | WyandotteCity_Wayne |
| Disclosures | TaxesHomesteadExempt |
| Entry Location | GroundLevelwSteps |
| Senior Community Y/N | No |
| High School District | Wyandotte |
| MLS Area | Area05147Wyandotte |
| Lot Size Units | Acres |
| Carport Y/N | No |
| Land Lease Y/N | No |
| Tax Annual Amount | 5884.0 |
| Home Warranty Y/N | No |
| Lease Renewal Y/N | No |
| Additional Parcels Y/N | No |
| Lease Considered Y/N | No |
| Rent Control Y/N | No |
| Standard Status | Active |
| Occupancy Type | Owner |
| Tax Assessed Value | 112549 |
| Expected Active Date | 2026-09-19 |
| MobileHomeRemainsYN | No |
| PostalCity | Wyandotte_Wayne |
| Legal Description | THE E 25 FT OF LOT 8 AND LOT 9 CENTRAL PLACE SUB, BLOCK 148 T3S R11E L21 P72 WCR |
Interior Features
| Interior Amenities | EntranceFoyer, ProgrammableThermostat |
|---|---|
| Basement | Finished, InteriorEntry |
| Furnished Y/N | Unfurnished |
| Fireplace Features | Electric |
| Basement (Y/N) | Yes |
| Air Conditioning Y/N | No |
| Heating Y/N | Yes |
| Window Features | EgressWindows |
| Fireplace Y/N | No |
| Above Grade Finished Area | 1751.0 |
| Laundry Features | GasDryerHookup, LaundryRoom, Other, WasherHookup |
| Total Bedrooms | 3 |
| Below Grade Finished Area | 966.0 |
| LivingAreaSource | Builder |
| Above Grade Finished Area Unit Type | SquareFeet |
| Total Baths | 2 |
Exterior Features
| Fencing | BackYard |
|---|---|
| Parking Features | TwoCarGarage, Attached, DirectAccess, Driveway, GarageFacesFront, GarageDoorOpener |
| Water Source | Public |
| Foundation Details | Basement, CrawlSpace, DrainageSystem, InsulatingConcreteForms, SumpPump |
| Spa | No |
| Lot Dimensions | 60X140 |
| Lot Size Acres | 0.19 |
| Waterfront Y/N | No |
| Road Frontage Type | Paved |
| Crops Included Y/N | No |
| Horse Y/N | No |
| Irrigation Water Rights Y/N | No |
Amenities
- Foreclosure
- Views
- Short Sale
- New Construction
- Adult 55+
- Lease To Own
- No HOA Fees
- Furnished
- Primary On Main
- Air Conditioning
- Seller Finance
- Green
- Fixer Upper
- Horse
- Golf
- Fireplace
- Deck
- Garage
- Basement
- Pool
 IDX provided courtesy of Realcomp II Ltd., via Remerica United Realty and The Originating MLS(found above), © 2026 Realcomp II Ltd. Shareholders. Shareholders. The information being provided is for consumers personal, non-commercial use and may not be used for any purpose other than to identify prospective properties consumers may be interested in purchasing.
Data is updated as of September 20, 2026 11:46 AM UTC Information deemed reliable but not guaranteed.
The data relating to real estate on this web site comes in part from the Internet Data Exchange (IDX) Program of Realcomp Ltd
Property vs Single Family Average in 48192
Price
Taxes
Year Built
Visits
 Listing information is provided by Participants of the MichRIC MLS. IDX information is provided exclusively for personal, non-commercial use, and may not be used for any purpose other than to identify prospective properties consumers may be interested in purchasing. Information deemed reliable but not guaranteed. ©: MichRIC MLS. Last Update September 20, 2026 12:32 PM UTC
