









Address
2963 22nd Street, Wyandotte, MI
Price
$ 249,900
Property Attributes
- ID#20261075533
- TypeSingle Family
- Listing Status Active
- CountyWAYNE
- CityWyandotte
- AreaWyandotte
- NeighborhoodASSRS WYANDOTTE 12
- Zip48192
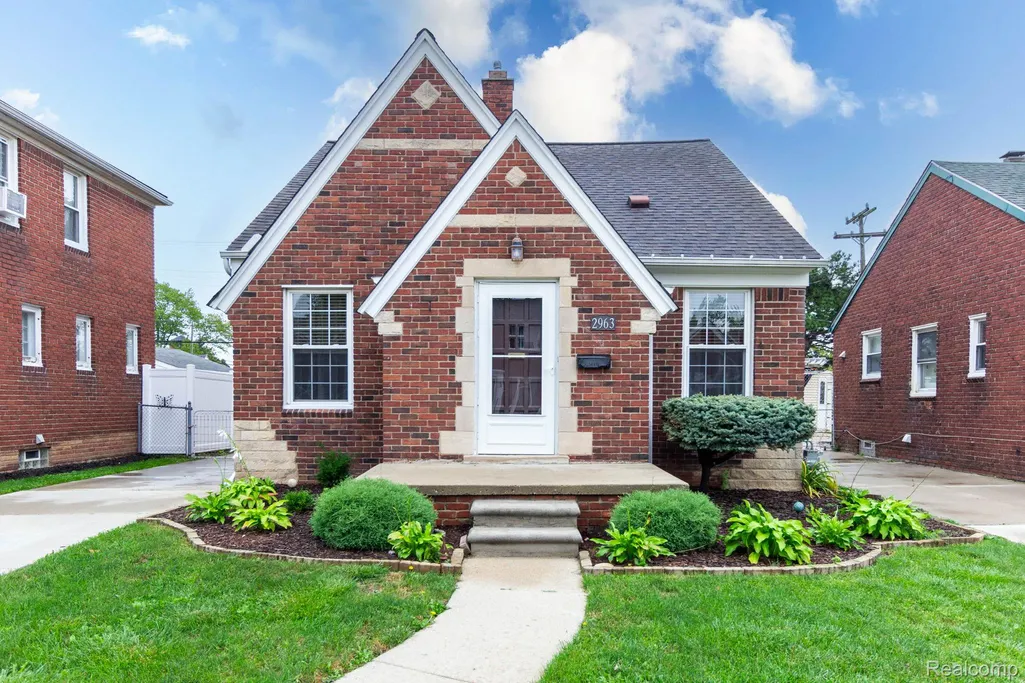
- StyleTudor
- Year Built1938
- Taxes$ 3385
- Price$ 249,900
- Bedrooms4
- Full Bathrooms2
- Half Bathrooms0
- Sqr Footage1500
- Lot Size0.09 Acres
Data Source:
RealComp
Property Description
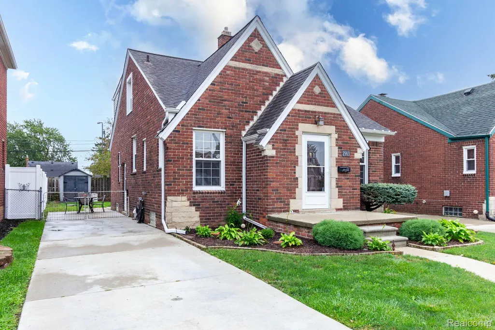
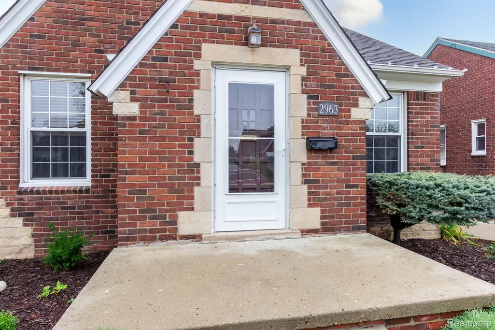
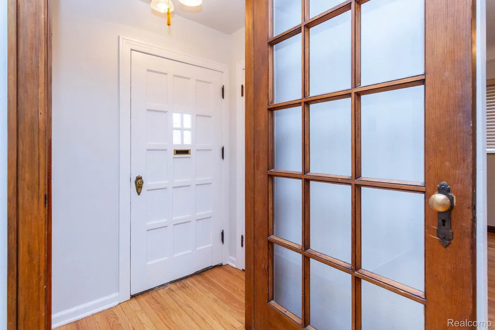
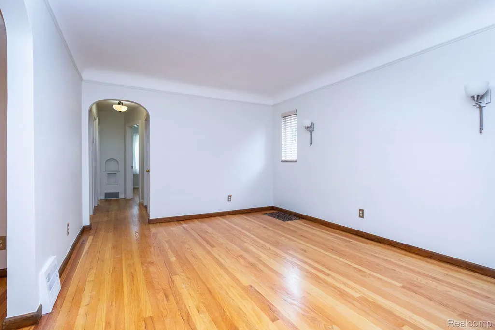
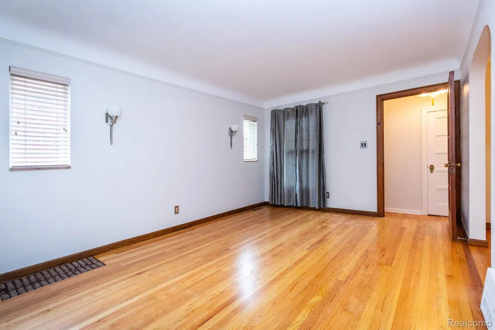
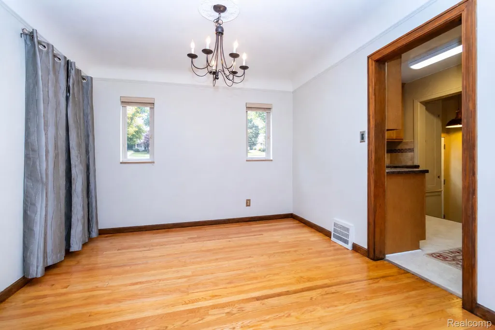
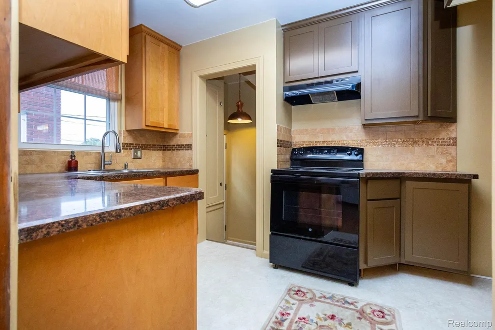
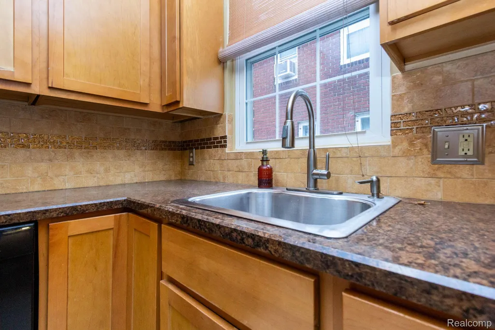
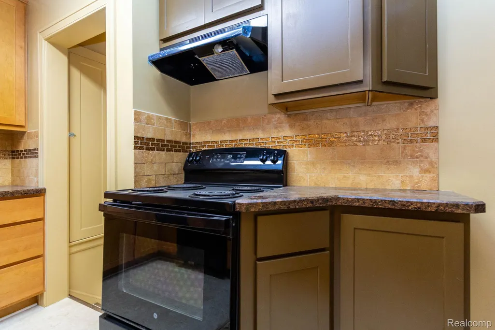
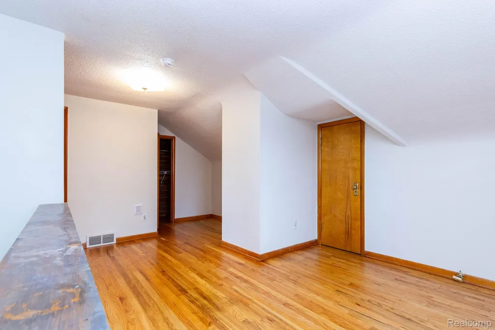
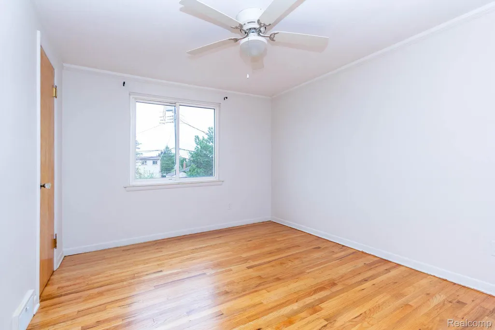
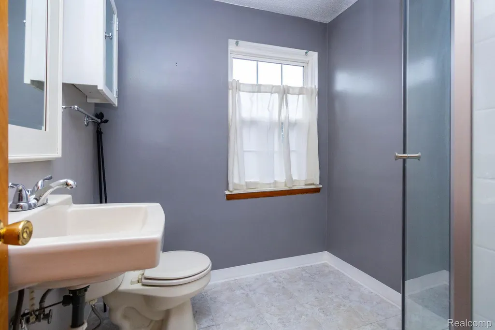
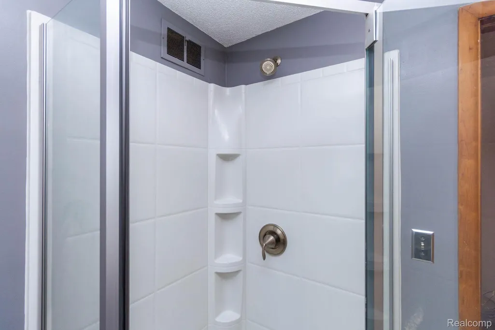
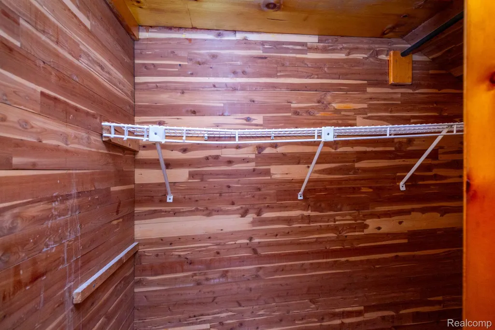
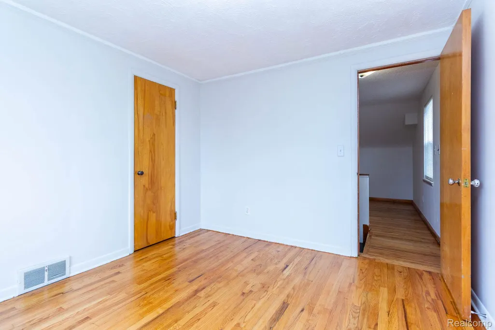
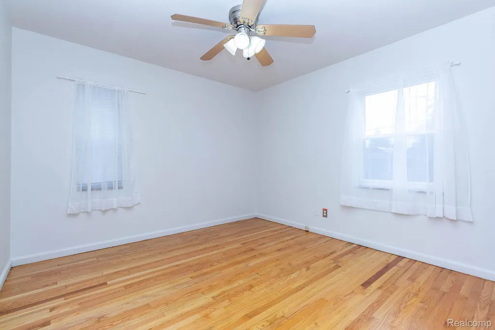
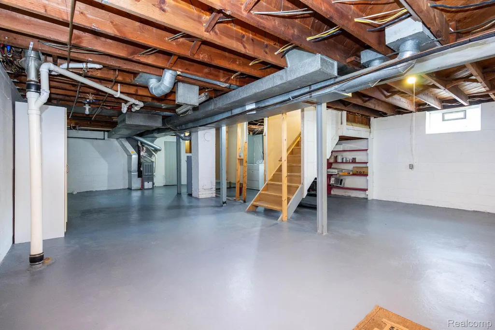
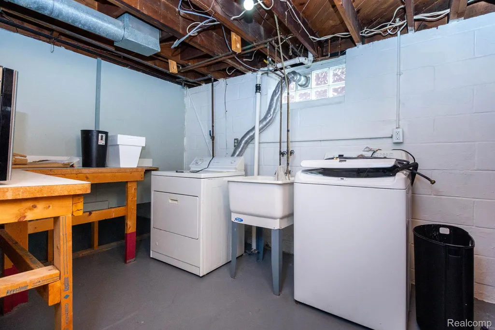
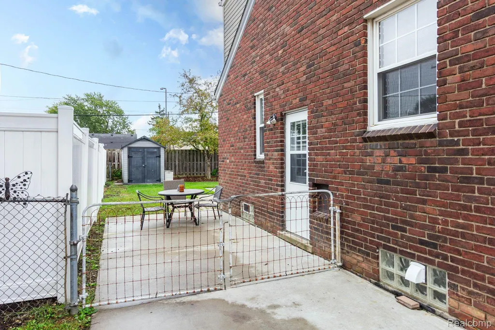
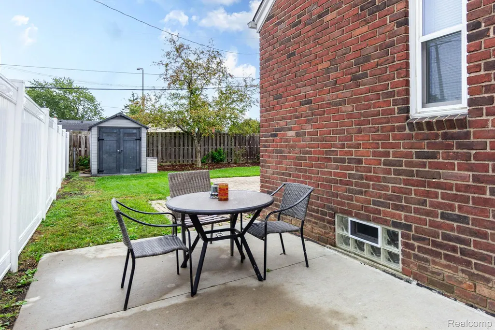
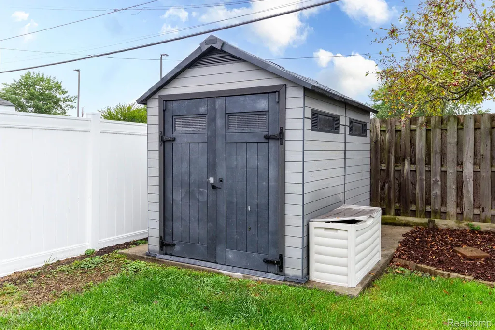
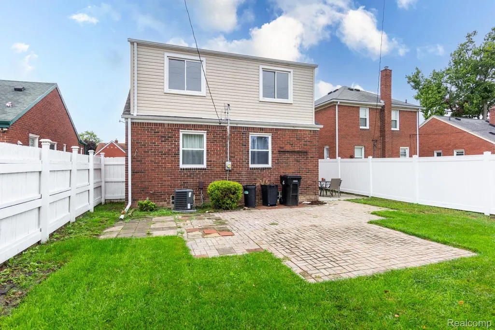
EXCELLENT W.Y. LOCATION ON 22ND! SAME OWNER LAST 35 YEARS! WILL BE UP TO CITY CODE! LOADED W/CHARACTER & CHARM – INSIDE & OUT! GREAT OPPORTUNITY TO OWN THIS UNIQUE, CUSTOM BUILT, SPACIOUS 1500 SQ FT, SPARKLING CLEAN (ENTIRE HOME FRESHLY PAINTED NEUTRAL + BEAUTIFUL REFINISHED HARDWOOD FLOORS (2026) ON BOTH LEVELS) COMPLETELY UPDATED/REMODELED (EVERY ROOM) 4 BR (2 ON MAIN LEVEL + 2 UP) 2 FULL BATHS (REMODELED CERAMIC TILE MAIN LEVEL BATH W/EVERYTHING NEWER + CUSTOM CERAMIC TILE SHOWER W/GLASS TILE ACCENTS + AN UPDATED UPPER LEVEL BATH W/A W.I. SHOWER) BRICK TUDOR STYLE HOME W/A RELAXING BRICK PAVER PATIO OVERLOOKING THE PRIVACY FENCED YARD W/A MAINT. FREE COMPOSITE WOOD SHED + PLENTY OF ROOM TO BUILD A GARAGE! FOYER ENTRY W/FRENCH DOOR TO LIVING ROOM W/2 ARCHWAYS (1 TO HALL + 1 TO DINING ROOM), DINING ROOM W/A CEILING MEDALLION + CHANDELIER – BOTH ROOMS W/COVE CEILINGS*REMODELED KITCHEN W/GRANITE LOOK COUNTERS, MAPLE CAB’S W/CROWN MOLDING, CERAMIC TILE BACK SPLASH W/GLASS TILE ACCENTS, NEW (2026) FLOOR + NEW HOOD FAN, BUILT-IN BOSCH D.W. + APPLIANCES STAY*UPDATED 6 PANEL INTERIOR DOORS*THE UPPER LEVEL FEATURES 2 NICE SIZE BEDROOMS,(BOTH W/DOUBLE CLOSETS + 1 W/A CEILING FAN), UPDATED BATH W/A GLASS DOOR TO THE EZ TO CLEAN/ MAINTAIN W.I. SHOWER W/A SHOWER SURROUND W/3 B.I. SOAP/ SHAMPOO SHELVES, LIGHTED W.I. CEDAR CLOSET, LIGHTED W.I. ATTIC STORAGE CLOSET, ALL NATURAL WOOD TRIM + INTERIOR DOORS + YOU’LL LOVE THE ADDT’L LIVING SPACE + CONVENIENCE OF THE UPPER LEVEL (20X12) FLEX ROOM/LOFT TO USE HOW YOU’D LIKE! FULL BASEMENT W/PLENTY OF ROOM TO FINISH HOW YOU’D LIKE, SOME HANDY B.I. STORAGE SHELVES, W.I STORAGE ROOM UNDER THE FRONT PORCH (IDEAL FOR FRUIT/WINE CELLAR) + SEPARATE LAUNDRY ROOM (W& D STAY) W/A FOLDING COUNTER*BSMNT LANDING AREA W/A CUBBY HOLE FOR STORAGE, PANTRY + NEW FLOOR*DIMENSIONAL ROOF SHINGLES*VINYL WINDOWS + GLASS BLOCK BASEMENT WINDOWS*UPDATED 100 AMP CIRCUIT BREAKERS*UPDATED PLUMBING – EVEN THE DRAINS WERE REPLACED W/NEW PVC*NEWER CENTRAL AIR*HI-EFFIC FURNACE*NEWER CEMENT/DRIVEWAY*IMMED OCCUPANCY*
| Price History | |
|---|---|
| 9/18/2026 | Listed $249,900 |
General Features
| Sewer | PublicSewer |
|---|---|
| Heating | ForcedAir, NaturalGas |
| Cooling | CentralAir |
| Possession | AtClose |
| Appliances | Dishwasher, Disposal, Dryer, FreeStandingElectricOven, RangeHood, Washer |
| Garage Spaces | 0.0 |
| Patio/Porch Features | Patio, Porch |
| Architectural Style | Tudor |
| Pool Features | None |
| Construction Materials | Brick |
| Pets Allowed | Yes |
| Year Built | 1938 |
| Electric | CircuitBreakers |
| Levels | OneAndOneHalf |
| Property Subtype | SingleFamilyResidence |
| County | Wayne |
| New Construction | No |
| Property Type | Residential |
| HOA | No |
| Attached Garage | No |
| Subdivision Name | ASSRS WYANDOTTE 12 |
| Garage Y/N | No |
| Other Structures | Sheds |
| Total Rooms | 8 |
| Full Baths | 2 |
| Status | Active |
| Directions | OAK ST TO 22ND ST S TO HOUSE |
| City | WyandotteCity_Wayne |
| Disclosures | TaxesNotHomesteadExempt |
| Entry Location | GroundLevel |
| Senior Community Y/N | No |
| High School District | Wyandotte |
| MLS Area | Area05147Wyandotte |
| Lot Size Units | Acres |
| Carport Y/N | No |
| Land Lease Y/N | No |
| Tax Annual Amount | 3385.0 |
| Home Warranty Y/N | No |
| Lease Renewal Y/N | No |
| Additional Parcels Y/N | No |
| Lease Considered Y/N | No |
| Rent Control Y/N | No |
| Standard Status | Active |
| Occupancy Type | Owner |
| Expected Active Date | 2026-09-18 |
| MobileHomeRemainsYN | No |
| PostalCity | Wyandotte_Wayne |
| Legal Description | 13393.1 LOT 385 ASSESSOR'S WYANDOTTE PLAT NO. 12 T3S R11E L69 P65 WCR |
Interior Features
| Interior Amenities | EntranceFoyer, HighSpeedInternet |
|---|---|
| Basement | Full, Unfinished |
| Basement (Y/N) | Yes |
| Air Conditioning Y/N | Yes |
| Heating Y/N | Yes |
| Fireplace Y/N | No |
| Above Grade Finished Area | 1500.0 |
| Total Bedrooms | 4 |
| WaterHeaterFuel | NaturalGas |
| LivingAreaSource | Measured |
| Above Grade Finished Area Unit Type | SquareFeet |
| Total Baths | 2 |
Exterior Features
| Fencing | Fenced |
|---|---|
| Parking Features | NoGarage |
| Water Source | Public |
| Foundation Details | Basement, Block |
| Spa | No |
| Lot Dimensions | 38X107 |
| Lot Size Acres | 0.09 |
| Waterfront Y/N | No |
| Road Frontage Type | Paved |
| Crops Included Y/N | No |
| Horse Y/N | No |
| Irrigation Water Rights Y/N | No |
Amenities
- Foreclosure
- Views
- Short Sale
- New Construction
- Adult 55+
- Lease To Own
- No HOA Fees
- Furnished
- Primary On Main
- Air Conditioning
- Seller Finance
- Green
- Fixer Upper
- Horse
- Golf
- Fireplace
- Deck
- Garage
- Basement
- Pool
 IDX provided courtesy of Realcomp II Ltd., via Remerica United Realty and The Originating MLS(found above), © 2026 Realcomp II Ltd. Shareholders. Shareholders. The information being provided is for consumers personal, non-commercial use and may not be used for any purpose other than to identify prospective properties consumers may be interested in purchasing.
Data is updated as of September 20, 2026 11:46 AM UTC Information deemed reliable but not guaranteed.
The data relating to real estate on this web site comes in part from the Internet Data Exchange (IDX) Program of Realcomp Ltd
Property vs Single Family Average in 48192
Price
Taxes
Year Built
Visits
 Listing information is provided by Participants of the MichRIC MLS. IDX information is provided exclusively for personal, non-commercial use, and may not be used for any purpose other than to identify prospective properties consumers may be interested in purchasing. Information deemed reliable but not guaranteed. ©: MichRIC MLS. Last Update September 20, 2026 12:32 PM UTC
