
Price Reduction - Waterfront

Address
3686 East Lake Drive, Metamora Twp, MI
Price
$ 639,900
Property Attributes
- ID#58050217672
- TypeSingle Family
- Listing Status Active
- CountyLAPEER
- CityMetamora Twp
- AreaMetamora Twp
- NeighborhoodLAKESIDE SUBDIVISION
- Zip48455
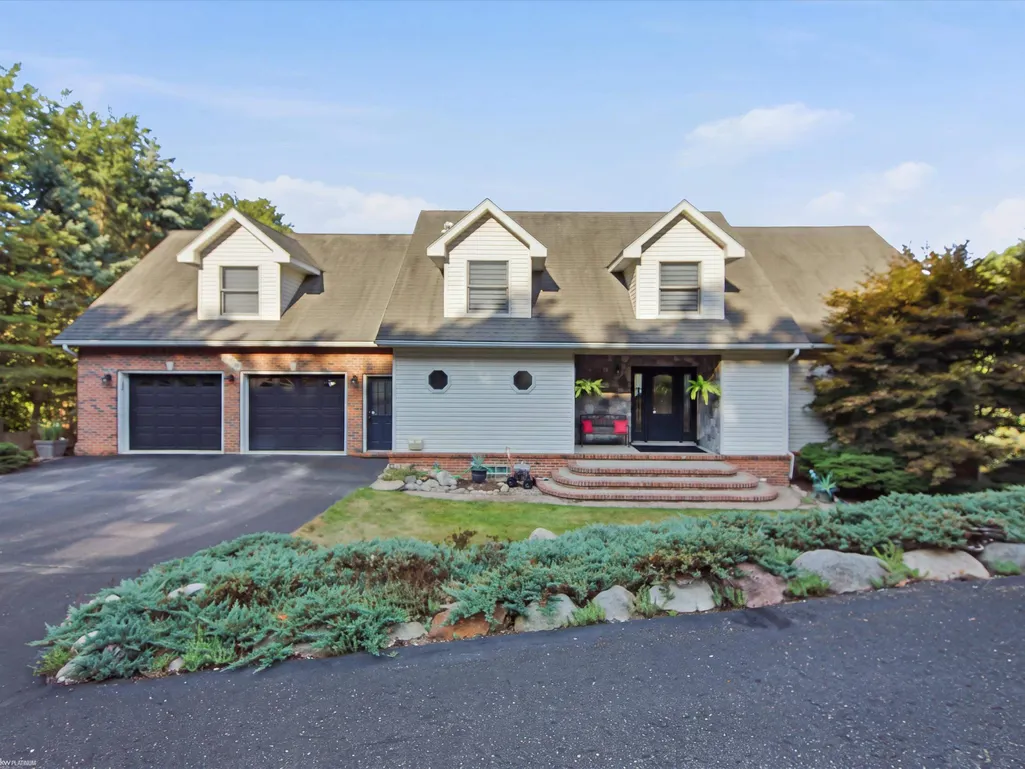
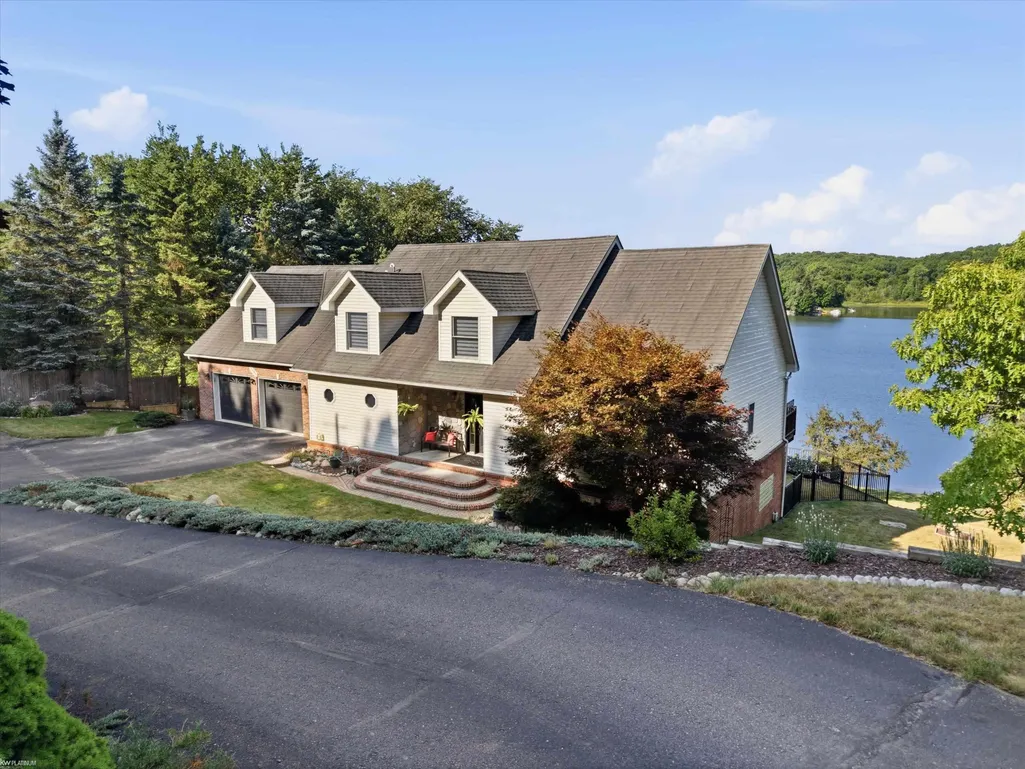
- StyleCape Cod
- Year Built1996
- Taxes$ 6920
- Price$ 639,900
- Bedrooms3
- Full Bathrooms3
- Half Bathrooms2
- Sqr Footage3828
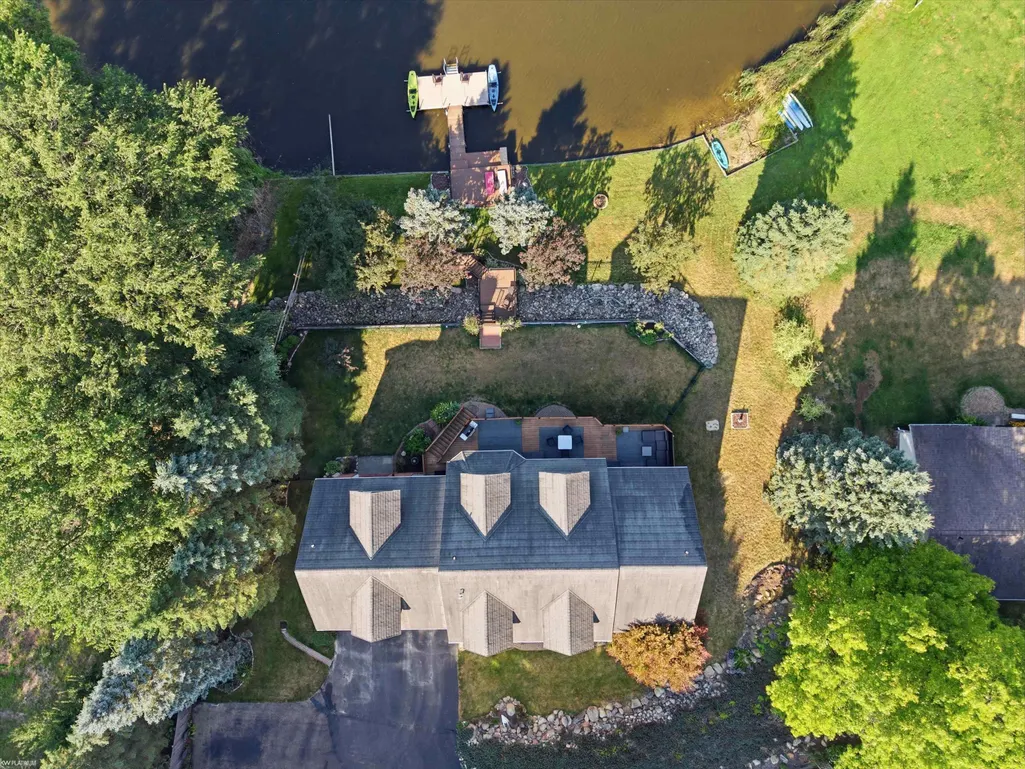
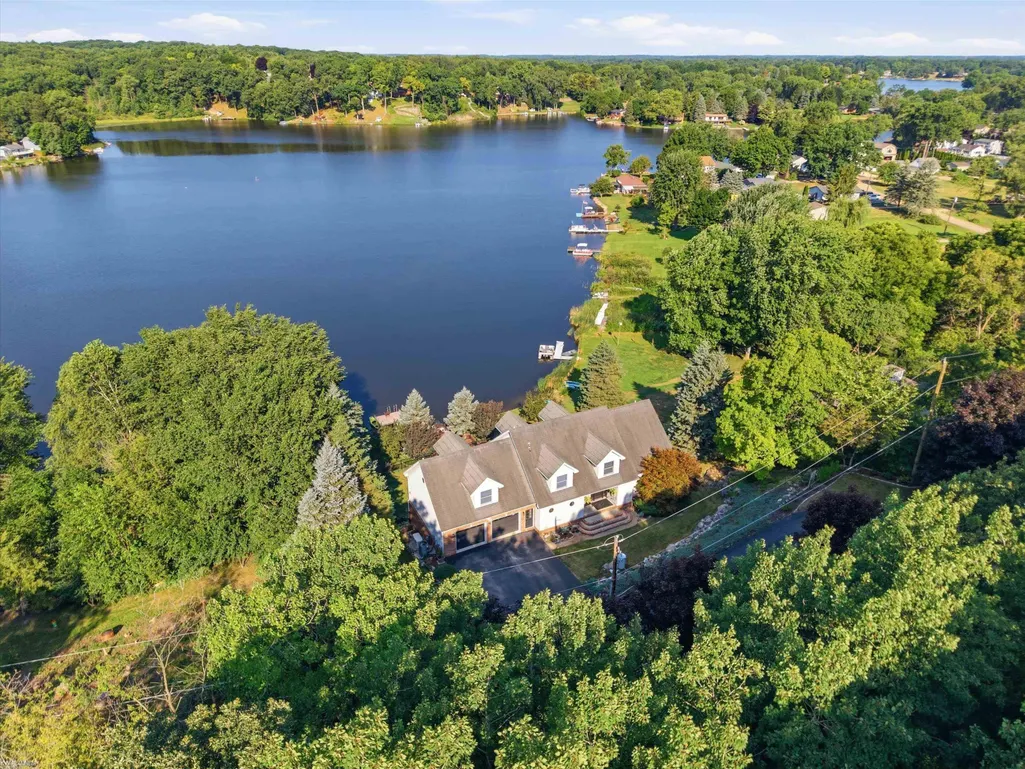
- Lot Size0.45 Acres
Data Source:
RealComp
Property Description
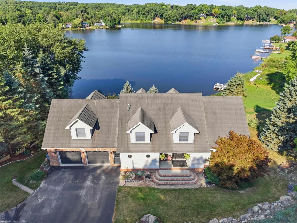
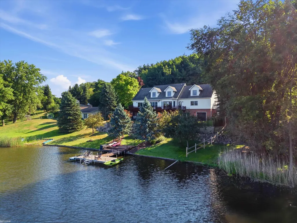
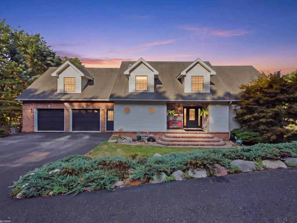
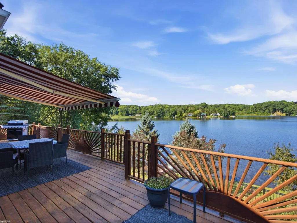
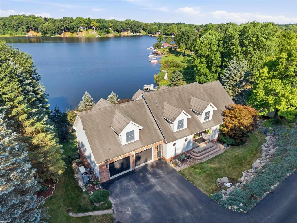
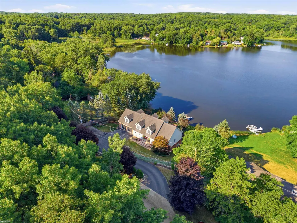
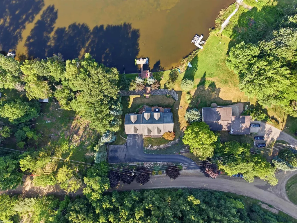
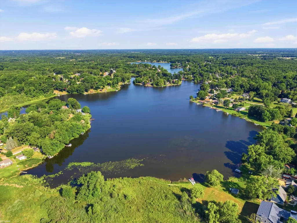
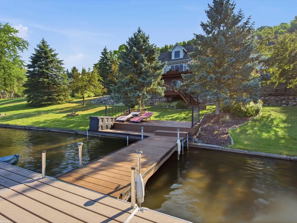
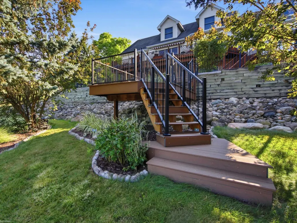
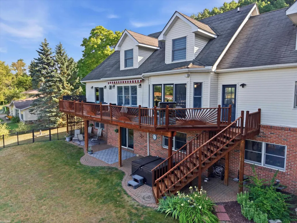
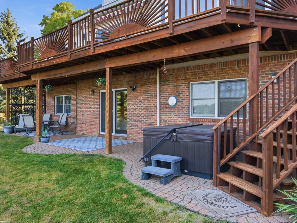
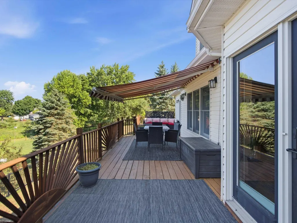
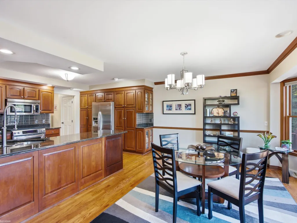
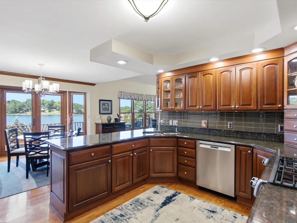
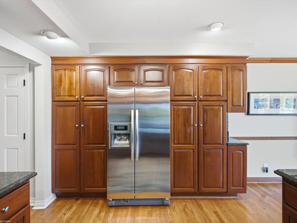
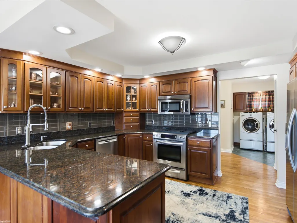
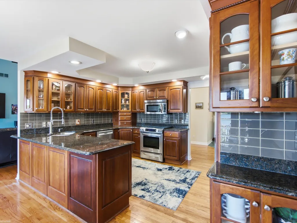
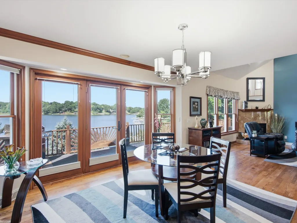
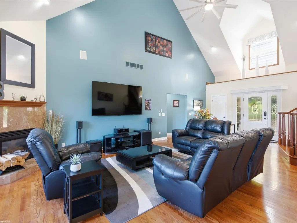
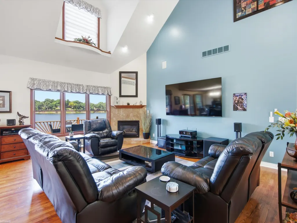
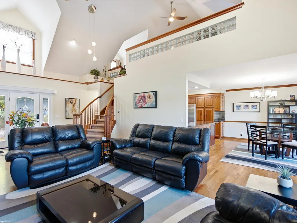
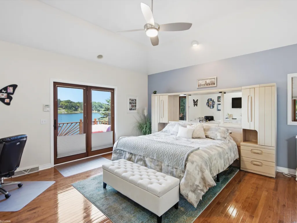
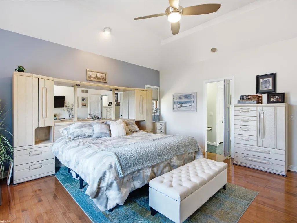
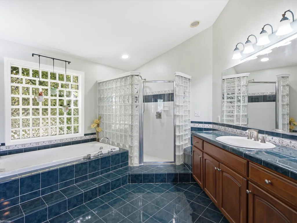
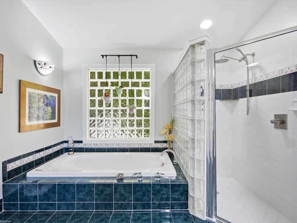
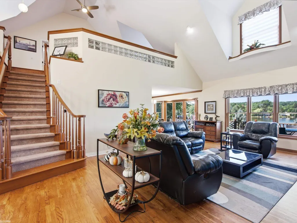
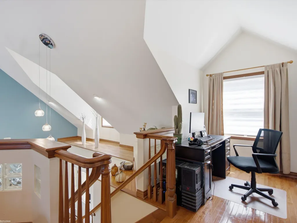
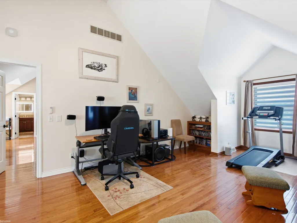
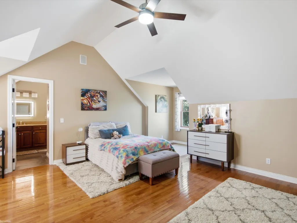
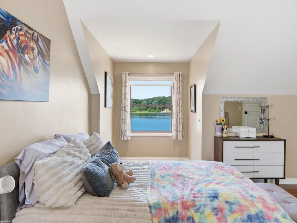
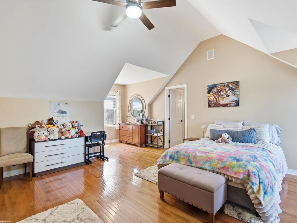
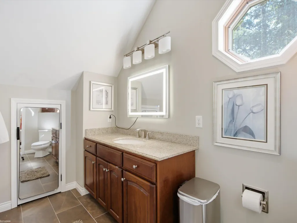
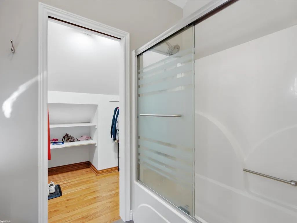
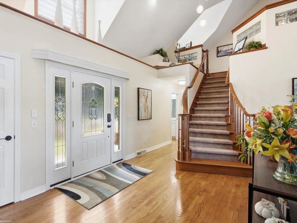
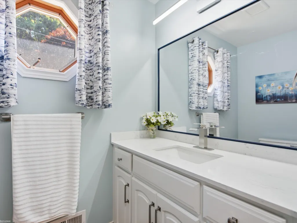
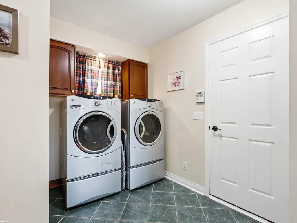
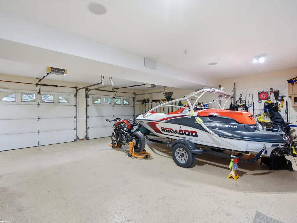
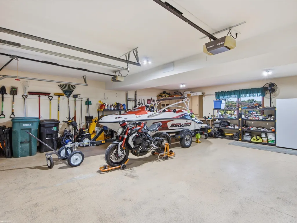
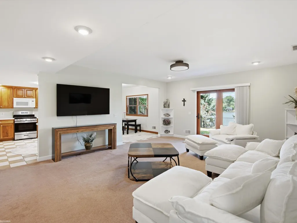
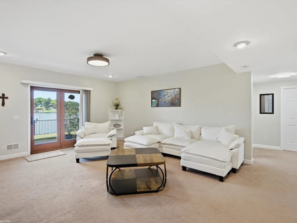
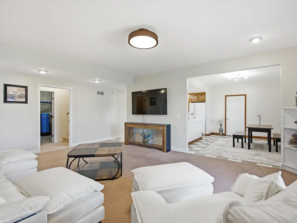
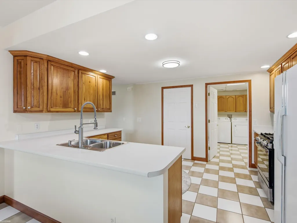
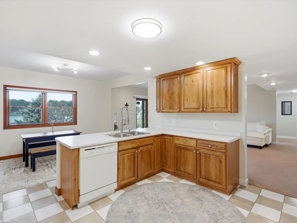
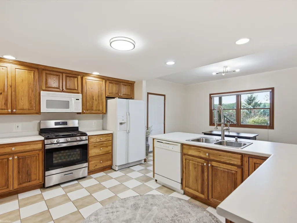
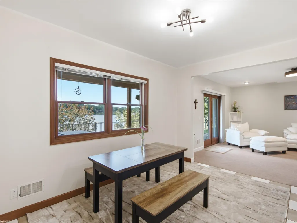
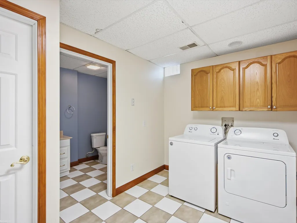
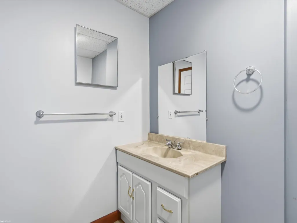
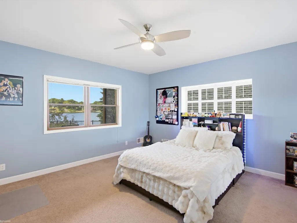
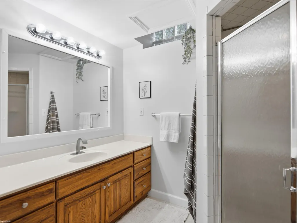
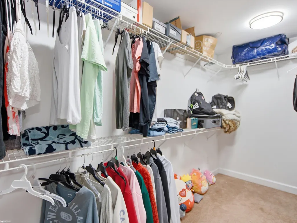
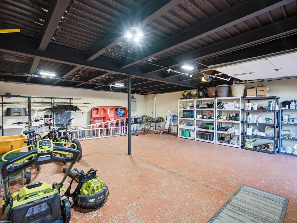
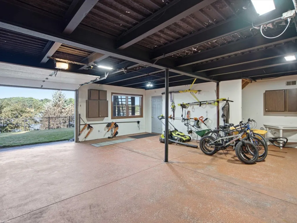
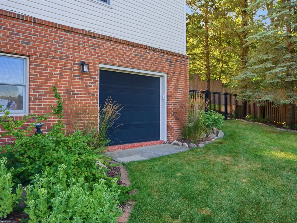
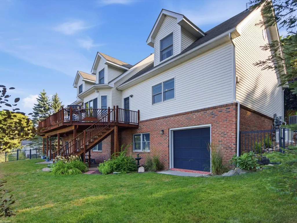
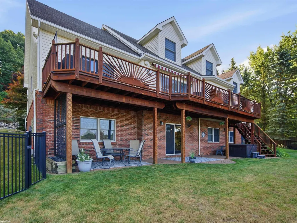
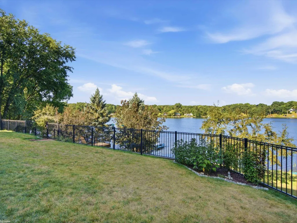
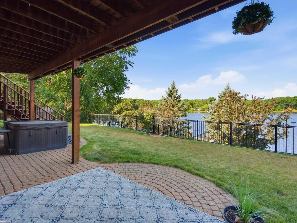
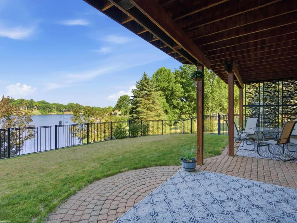
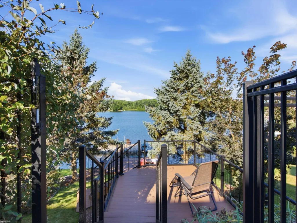
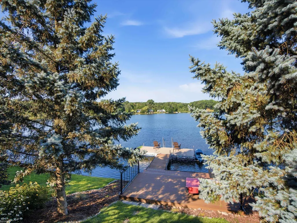
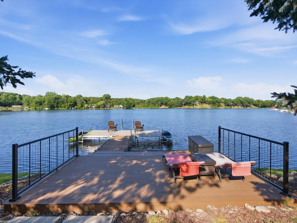
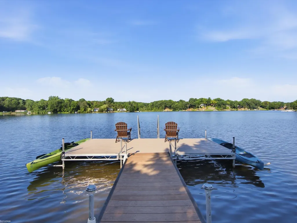
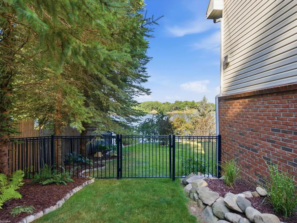
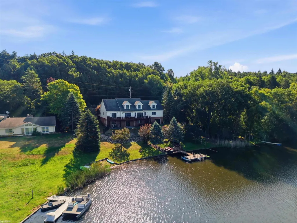
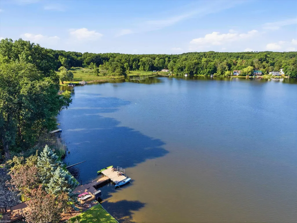
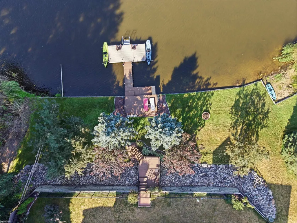
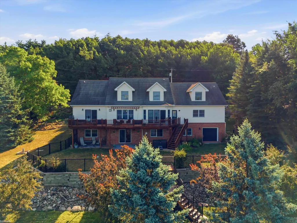
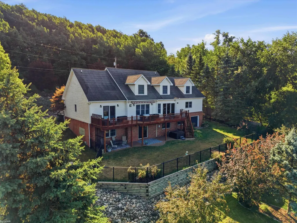
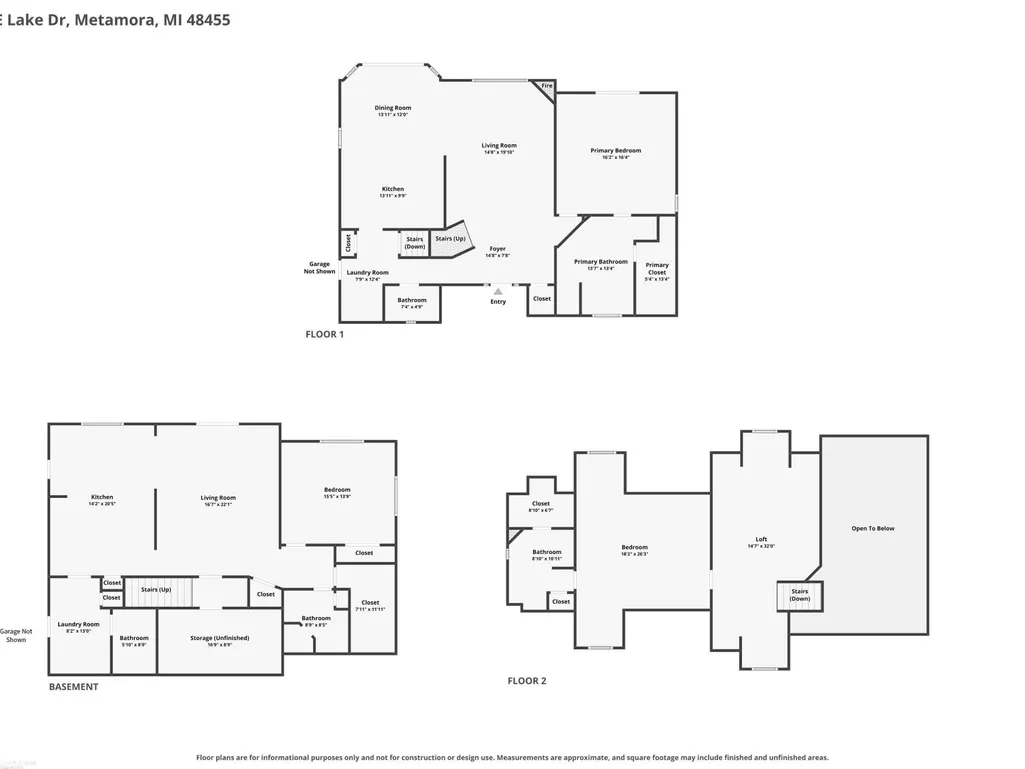
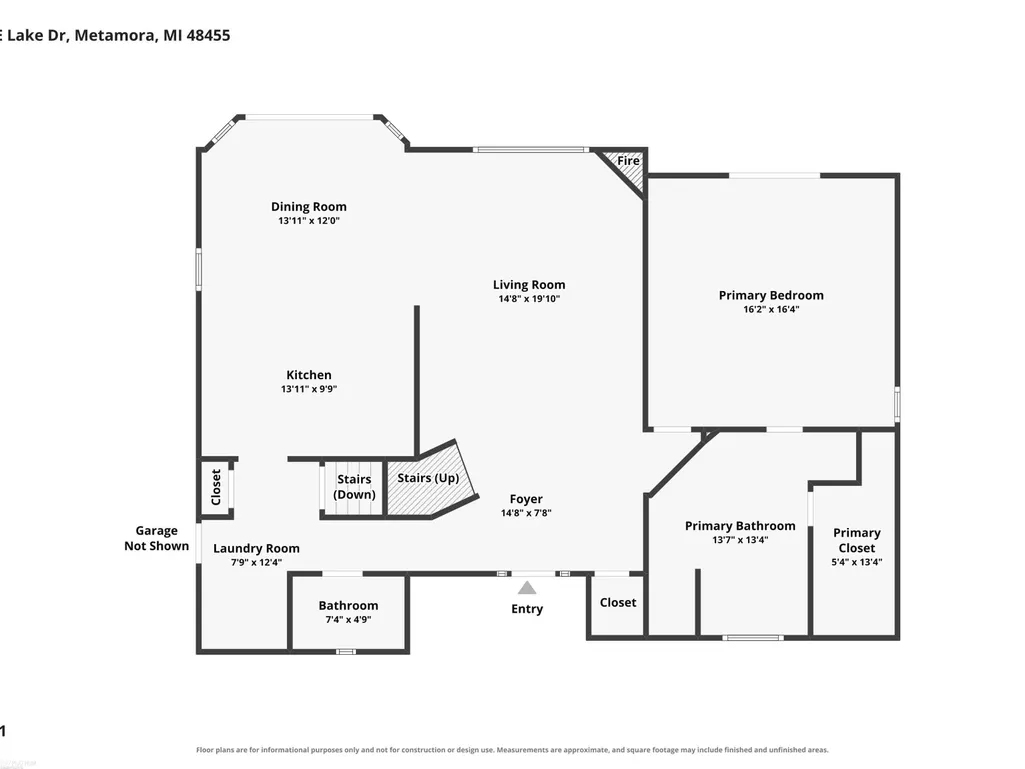
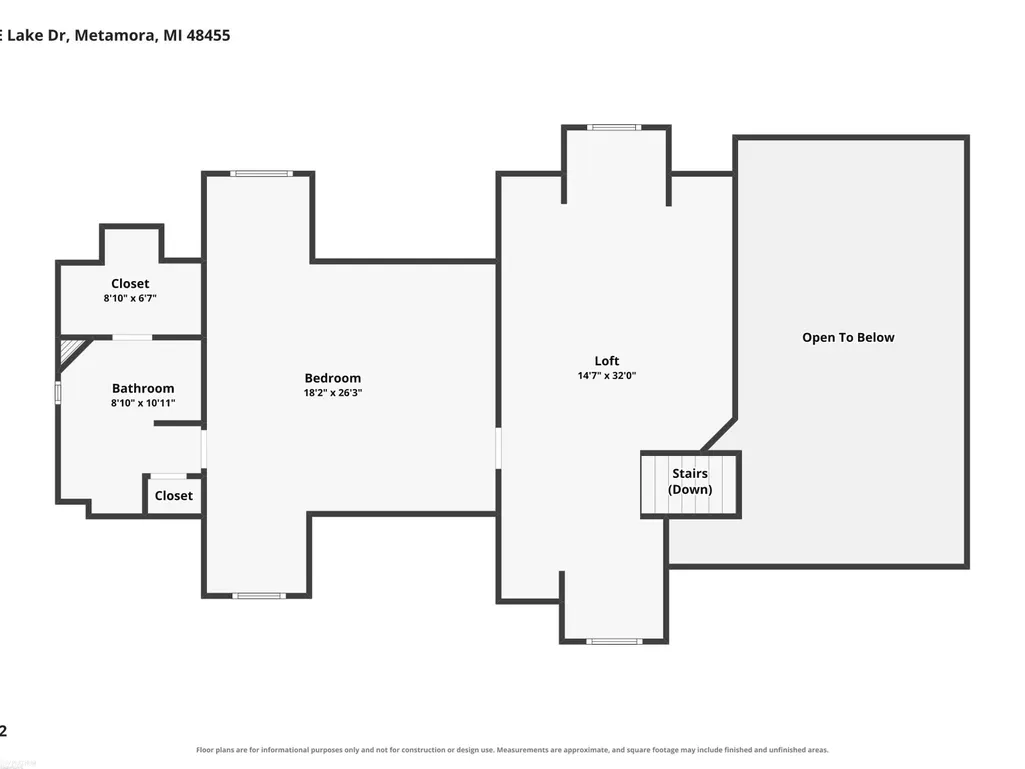
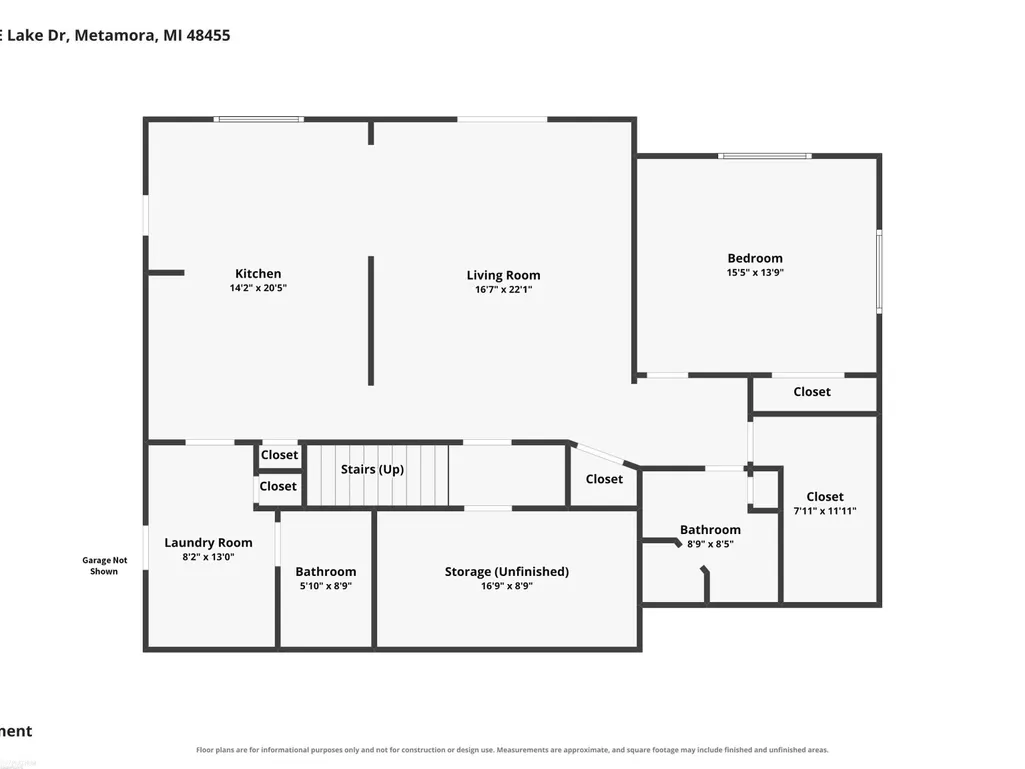
Enjoy the ultimate lakefront lifestyle with 120 feet of frontage on beautiful Merritt Lake! Whether you love fishing, kayaking, paddleboarding, electric motor boating, or simply watching breathtaking sunsets, this exceptional Cape Cod offers it all. Offering nearly 4,000 sq. ft. of finished living space, this home features a dramatic two-story great room with gas fireplace, hardwood floors on the main and loft levels, and lake views from every main room. The spacious kitchen features custom cabinets, granite, and a bright eating area. The house-length deck with a retractable awning is accessible from both the eating area and the primary suite. The flexible walkout level is ideal for multigenerational living or guests, with a full second kitchen, additional laundry, spacious living area, and direct access to the fenced backyard. An attached 2+ car garage plus a 2+ car lower-level garage provide exceptional storage for vehicles and all your lake toys. Three generously sized bedrooms each feature corresponding large walk-in closets and full baths, complemented by 2 half baths, a large loft area and abundant storage throughout. Navien furnace, central air, hot water heater, and front porch all new in '25. A metal shingle roof, gorgeous landscaping and whole house generator complete this outstanding waterfront retreat. So many more special features to come and see!
| Price History | |
|---|---|
| 8/7/2026 | Listed $699,900 |
| 8/13/2026 | 8$649,900 |
| 9/3/2026 | 2$639,900 |
General Features
| Sewer | SepticTank |
|---|---|
| Heating | ForcedAir, NaturalGas |
| Cooling | CeilingFans, CentralAir |
| Possession | ClosePlus31to60Days |
| Appliances | Dishwasher, Dryer, Microwave, Oven, Refrigerator, Range, Washer, WaterSoftenerOwned |
| HOA Fee | 35.0 |
| Garage Spaces | 4.0 |
| Patio/Porch Features | Deck, Porch |
| Architectural Style | CapeCod |
| Pool Features | None |
| Construction Materials | Brick, VinylSiding |
| Year Built | 1996 |
| Levels | OneAndOneHalf |
| Property Subtype | SingleFamilyResidence |
| Waterfront Features | DockFacilities, LakeFront, NoMotorLake |
| Assoc Fee Paid Per | Annually |
| County | Lapeer |
| New Construction | No |
| Property Type | Residential |
| HOA | Yes |
| Attached Garage | Yes |
| Subdivision Name | LAKESIDE SUBDIVISION |
| Garage Y/N | Yes |
| Other Structures | SecondGarage |
| Total Rooms | 8 |
| Full Baths | 3 |
| Status | Active |
| City | MetamoraTownship_Lapeer |
| Disclosures | TaxesHomesteadExempt |
| Senior Community Y/N | No |
| High School District | Lapeer |
| Zoning Description | Residential |
| MLS Area | Area09171MetamoraTwp |
| Carport Y/N | No |
| Land Lease Y/N | No |
| Tax Annual Amount | 6920.87 |
| Home Warranty Y/N | No |
| Lease Renewal Y/N | No |
| Additional Parcels Y/N | No |
| Lease Considered Y/N | No |
| Rent Control Y/N | No |
| Virtual Tour | https://www.zillow.com/view-imx/8e825e35-69b5-4b70-ade3-a9bb0b38589a?setAttribution=mls&wl=true&initialViewType=pano&utm_source=dashboard |
| Standard Status | Active |
| MobileHomeRemainsYN | No |
| PostalCity | Metamora_Lapeer |
| Legal Description | T6N R10E LAKE SIDE LOT 14 & 15 & 16 |
Interior Features
| Interior Amenities | CathedralCeilings, HighCeilings, JettedTub, WalkInClosets |
|---|---|
| Basement | Block, Daylight, ExteriorEntry, Finished, WalkOutAccess |
| Flooring | Hardwood |
| Fireplace Features | Gas, GreatRoom |
| Basement (Y/N) | Yes |
| Air Conditioning Y/N | Yes |
| Heating Y/N | Yes |
| Window Features | EgressWindows, WindowTreatments |
| Fireplace Y/N | Yes |
| Above Grade Finished Area | 2423.0 |
| Half Baths | 2 |
| Total Bedrooms | 3 |
| Below Grade Finished Area | 1405.0 |
| WaterHeaterFuel | NaturalGas |
| Above Grade Finished Area Source | PublicRecords |
| Above Grade Finished Area Unit Type | SquareFeet |
| Total Baths | 5 |
Exterior Features
| Fencing | Fenced |
|---|---|
| Parking Features | FourCarGarage, Attached, DirectAccess, ElectricityinGarage, GarageDoorOpener |
| Lot Features | Sloped |
| Water Source | Well |
| Foundation Details | Basement, Block |
| Spa | No |
| Lot Dimensions | 120x130 |
| Lot Size Acres | 0.45 |
| Waterfront Y/N | Yes |
| Road Frontage Type | Gravel |
| Crops Included Y/N | No |
| Horse Y/N | No |
| Irrigation Water Rights Y/N | No |
Amenities
- Foreclosure
- Views
- Short Sale
- New Construction
- Adult 55+
- Lease To Own
- No HOA Fees
- Furnished
- Primary On Main
- Air Conditioning
- Seller Finance
- Green
- Fixer Upper
- Horse
- Golf
- Fireplace
- Deck
- Garage
- Basement
- Pool
 IDX provided courtesy of Realcomp II Ltd., via Remerica United Realty and The Originating MLS(found above), © 2026 Realcomp II Ltd. Shareholders. Shareholders. The information being provided is for consumers personal, non-commercial use and may not be used for any purpose other than to identify prospective properties consumers may be interested in purchasing.
Data is updated as of September 19, 2026 11:12 AM UTC Information deemed reliable but not guaranteed.
The data relating to real estate on this web site comes in part from the Internet Data Exchange (IDX) Program of Realcomp Ltd
Property vs Single Family Average in 48455
Price
Taxes
Year Built
Visits
 Listing information is provided by Participants of the MichRIC MLS. IDX information is provided exclusively for personal, non-commercial use, and may not be used for any purpose other than to identify prospective properties consumers may be interested in purchasing. Information deemed reliable but not guaranteed. ©: MichRIC MLS. Last Update September 19, 2026 12:14 PM UTC
