
Price Reduction
















Address
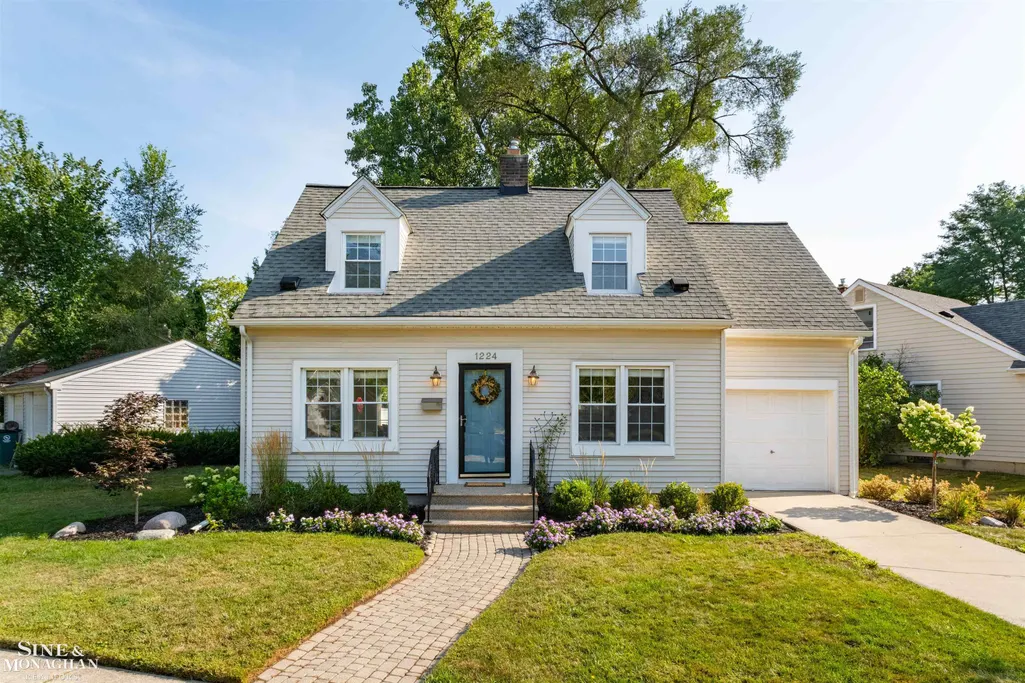
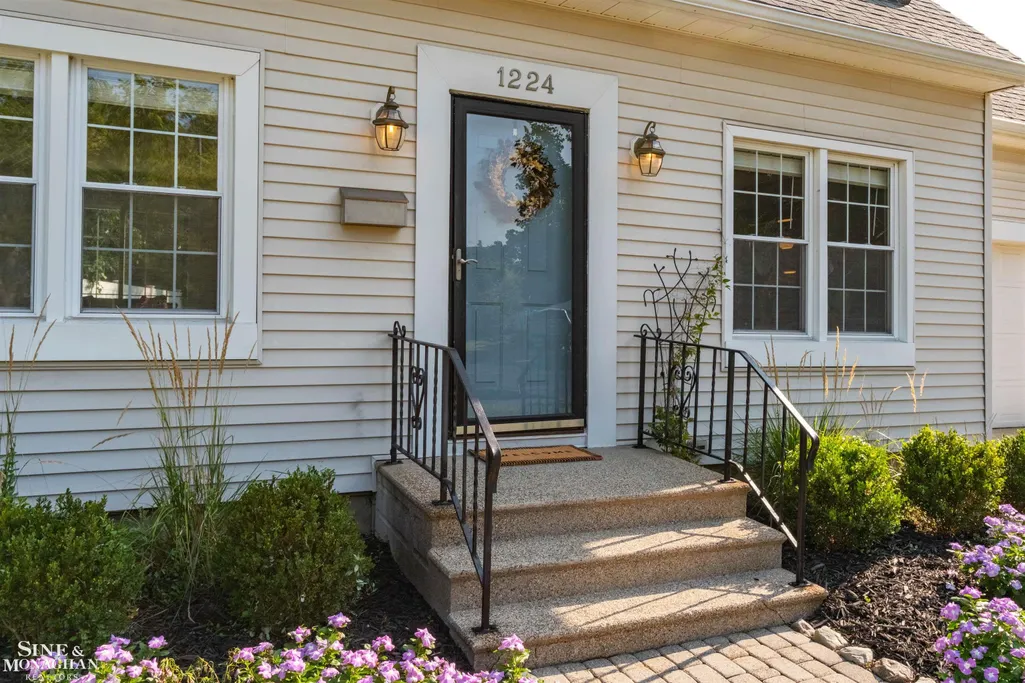
1224 Mayfield Drive, Royal Oak, MI
Price
$ 399,000
Property Attributes
- ID#58050219575
- TypeSingle Family
- Listing Status Active
- CountyOAKLAND
- CityRoyal Oak
- AreaRoyal Oak
- NeighborhoodVINSETTA PARK SUB
- Zip48067
- StyleBungalow
- Year Built1940
- Taxes$ 5667
- Price$ 399,000
- Bedrooms3
- Full Bathrooms1
- Half Bathrooms1
- Sqr Footage1690
- Lot Size0.14 Acres
Data Source:
RealComp
Property Description
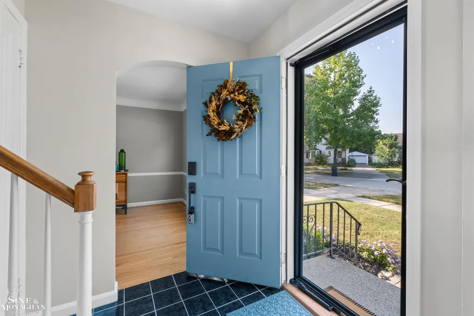
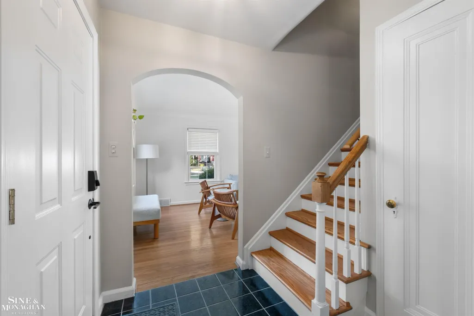
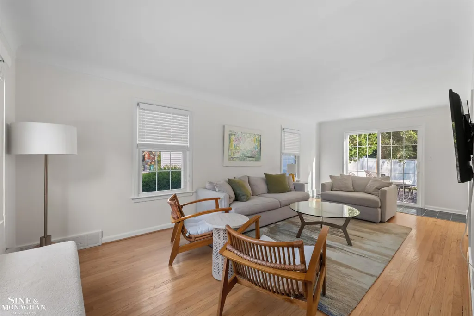
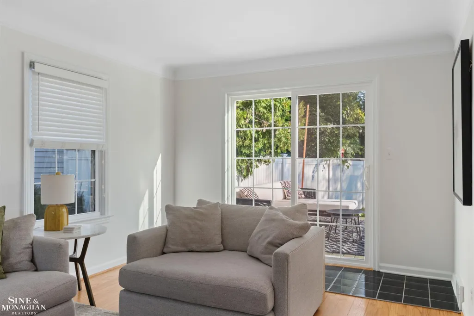
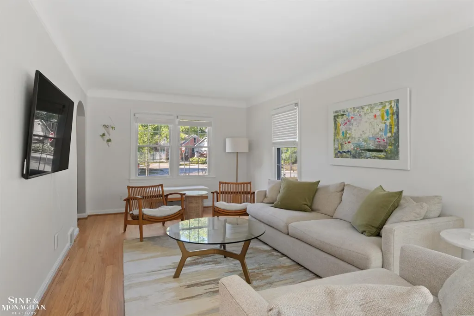
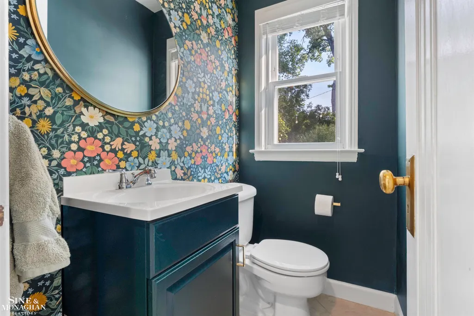
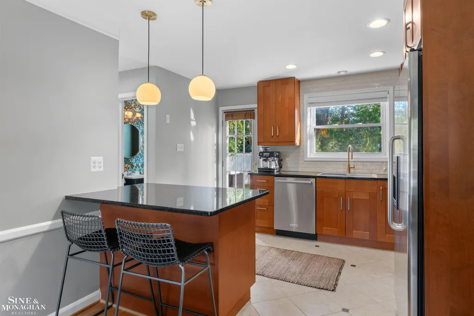
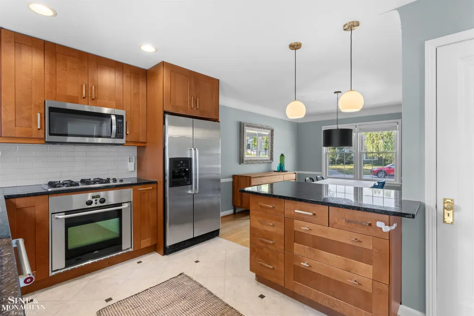
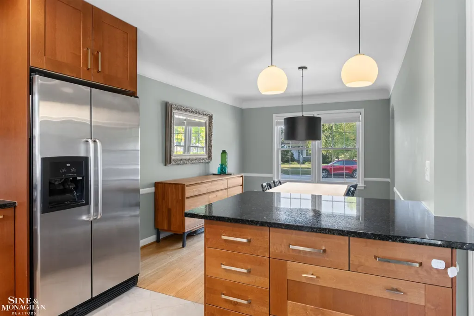
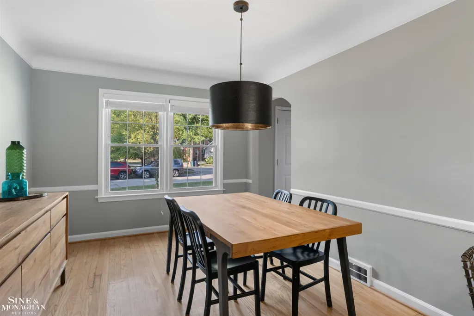
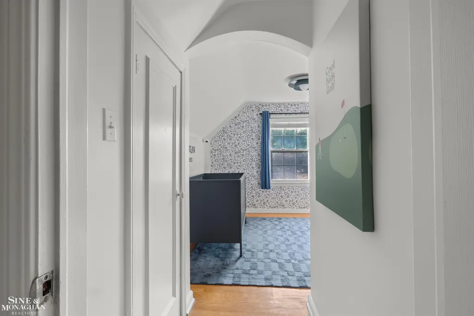
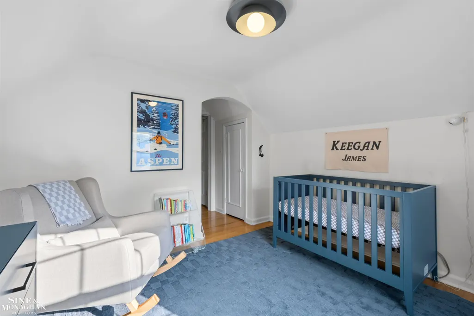
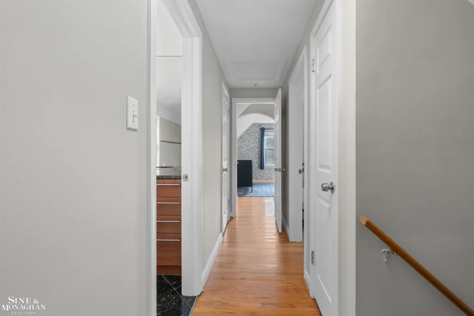
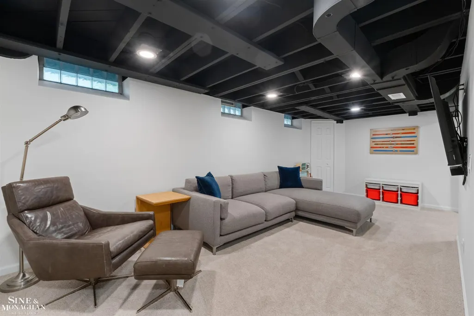
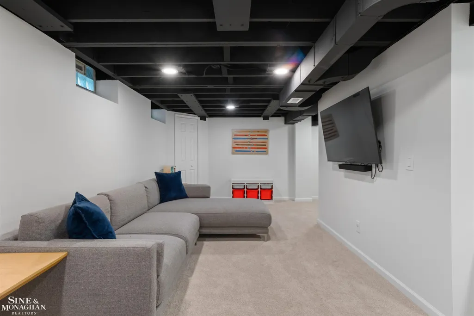
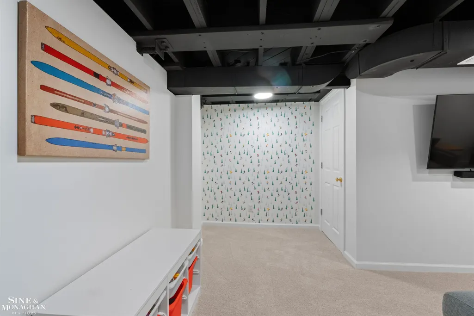
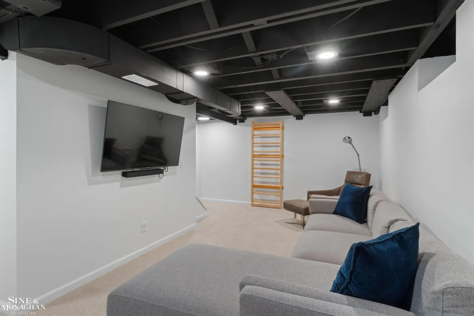
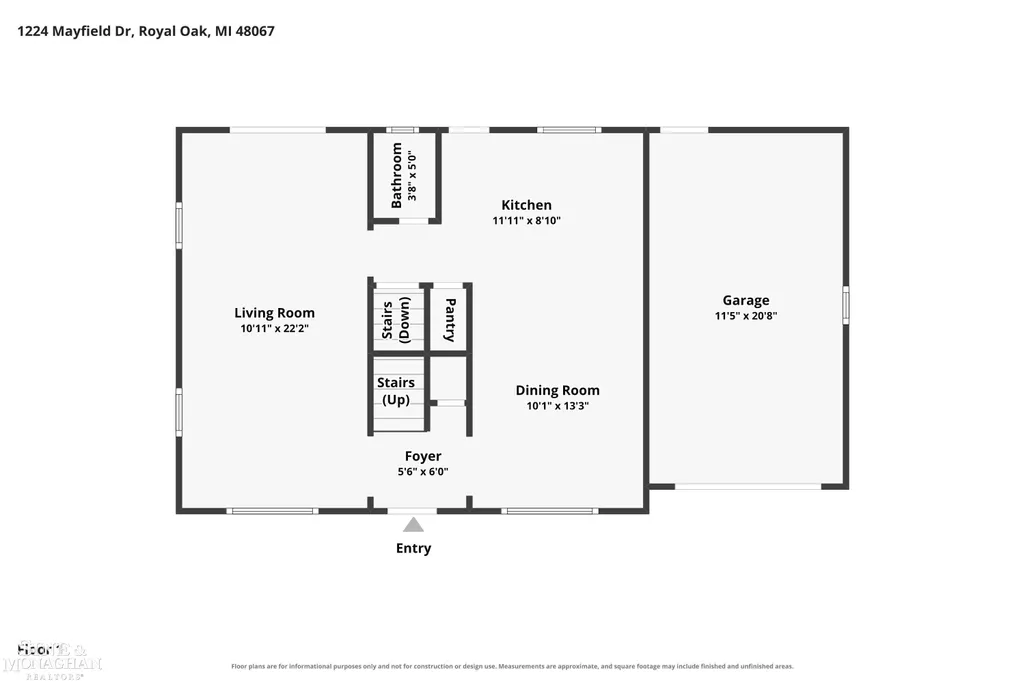
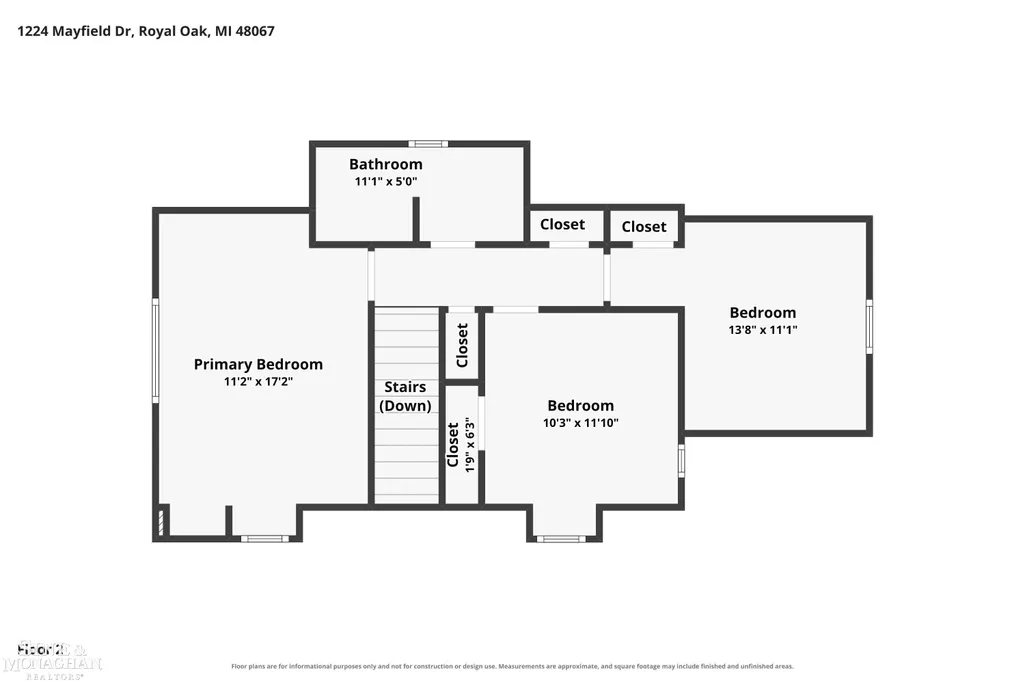
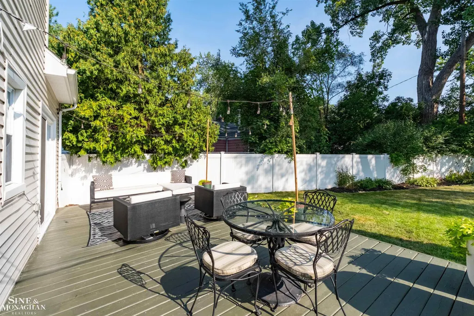
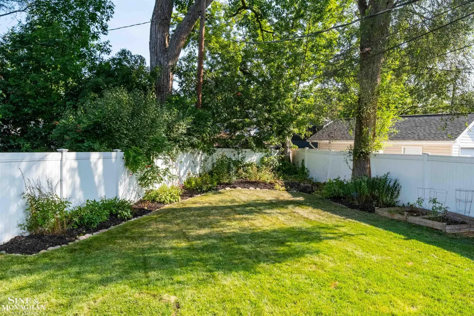
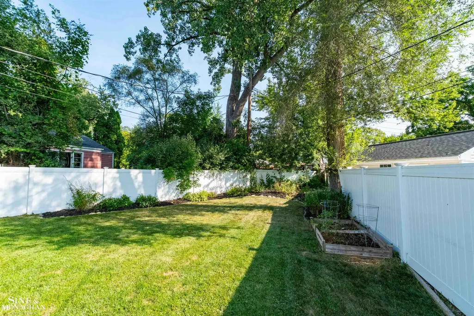
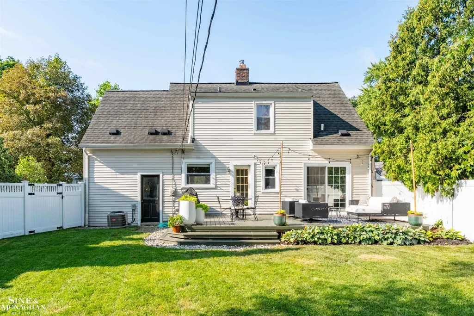
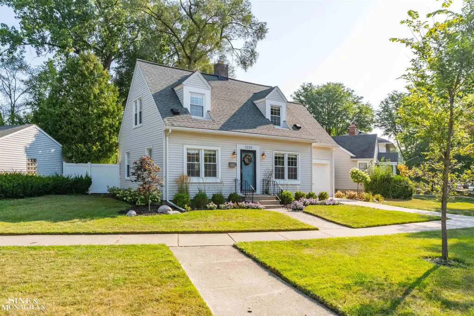
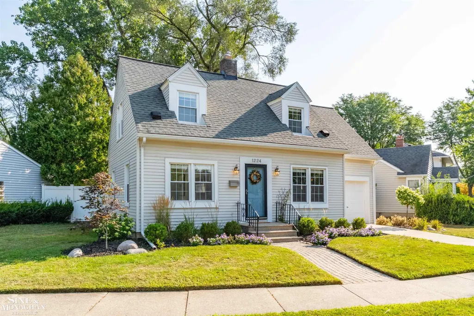
Welcome to this move-in-ready home in the highly sought-after Vinsetta Park neighborhood - featuring one of the best-flowing floor plans you'll find at this size. The main level opens to a bright, well-sized kitchen and dining area that flows seamlessly into a generous living and family space, creating the open, connected layout today's buyers are looking for. Hardwood floors and coved ceilings run throughout, adding warmth and timeless character. Upstairs, three genuinely well-proportioned bedrooms share a full bath - the layout families actually want, with real, usable space in every room. The updated kitchen and baths feature granite counters and ceramic tile, and the entire interior has been freshly painted within the last couple of years. A recently finished basement adds flexible space for a rec room, office, or play area, while a new sliding glass door fills the main level with light and opens to the fenced backyard and deck - ideal for summer evenings and entertaining. An attached garage and central air round out this turn-key package. And the location is unbeatable: walk to Trader Joe's, downtown Royal Oak's dining and shopping, and nearby parks - all served by award-winning Royal Oak Schools, including Northwood Elementary. Homes with this kind of flow don't last - schedule your private showing today.
| Price History | |
|---|---|
| 8/24/2026 | Listed $414,900 |
| 9/10/2026 | 4$399,000 |
General Features
| Sewer | PublicSewer, SewerAtStreet |
|---|---|
| Heating | ForcedAir, NaturalGas |
| Possession | ClosePlus3To5Days |
| Garage Spaces | 1.0 |
| Architectural Style | Bungalow |
| Pool Features | None |
| Construction Materials | VinylSiding |
| Year Built | 1940 |
| Levels | One |
| Property Subtype | SingleFamilyResidence |
| Tax Year | 2025 |
| County | Oakland |
| New Construction | No |
| Property Type | Residential |
| HOA | Yes |
| Attached Garage | Yes |
| Subdivision Name | VINSETTA PARK SUB |
| Garage Y/N | Yes |
| Total Rooms | 6 |
| Full Baths | 1 |
| Status | Active |
| City | RoyalOakCity_Oakland |
| Disclosures | TaxesHomesteadExempt |
| Senior Community Y/N | No |
| High School District | RoyalOak |
| MLS Area | Area02251RoyalOak |
| Carport Y/N | No |
| Land Lease Y/N | No |
| Tax Annual Amount | 5667.0 |
| Home Warranty Y/N | No |
| Lease Renewal Y/N | No |
| Additional Parcels Y/N | No |
| Lease Considered Y/N | No |
| Rent Control Y/N | No |
| Virtual Tour | https://www.zillow.com/view-imx/87d5880a-8680-4f47-964d-9a61aa45a20d?initialViewType=pano |
| Standard Status | Active |
| Virtual Tour | https://www.zillow.com/view-imx/87d5880a-8680-4f47-964d-9a61aa45a20d?initialViewType=pano |
| MobileHomeRemainsYN | No |
| PostalCity | RoyalOak_Oakland |
| Legal Description | T1N, R11E, SEC 16 VINSETTA PARK SUB NO 1 LOT 530 |
Interior Features
| Basement (Y/N) | Yes |
|---|---|
| Air Conditioning Y/N | No |
| Heating Y/N | Yes |
| Fireplace Y/N | No |
| Above Grade Finished Area | 1390.0 |
| Half Baths | 1 |
| Total Bedrooms | 3 |
| Below Grade Finished Area | 300.0 |
| Above Grade Finished Area Source | Appraiser |
| Above Grade Finished Area Unit Type | SquareFeet |
| Total Baths | 2 |
Exterior Features
| Parking Features | OneCarGarage, Attached |
|---|---|
| Water Source | Public |
| Foundation Details | Basement |
| Spa | No |
| Lot Dimensions | 52 x 118 |
| Lot Size Acres | 0.14 |
| Waterfront Y/N | No |
| Crops Included Y/N | No |
| Horse Y/N | No |
| Irrigation Water Rights Y/N | No |
Amenities
- Foreclosure
- Views
- Short Sale
- New Construction
- Adult 55+
- Lease To Own
- No HOA Fees
- Furnished
- Primary On Main
- Air Conditioning
- Seller Finance
- Green
- Fixer Upper
- Horse
- Golf
- Fireplace
- Deck
- Garage
- Basement
- Pool
 IDX provided courtesy of Realcomp II Ltd., via Remerica United Realty and The Originating MLS(found above), © 2026 Realcomp II Ltd. Shareholders. Shareholders. The information being provided is for consumers personal, non-commercial use and may not be used for any purpose other than to identify prospective properties consumers may be interested in purchasing.
Data is updated as of September 20, 2026 11:46 AM UTC Information deemed reliable but not guaranteed.
The data relating to real estate on this web site comes in part from the Internet Data Exchange (IDX) Program of Realcomp Ltd
Property vs Single Family Average in 48067
Price
Taxes
Year Built
Visits
 Listing information is provided by Participants of the MichRIC MLS. IDX information is provided exclusively for personal, non-commercial use, and may not be used for any purpose other than to identify prospective properties consumers may be interested in purchasing. Information deemed reliable but not guaranteed. ©: MichRIC MLS. Last Update September 20, 2026 12:32 PM UTC
