
Views
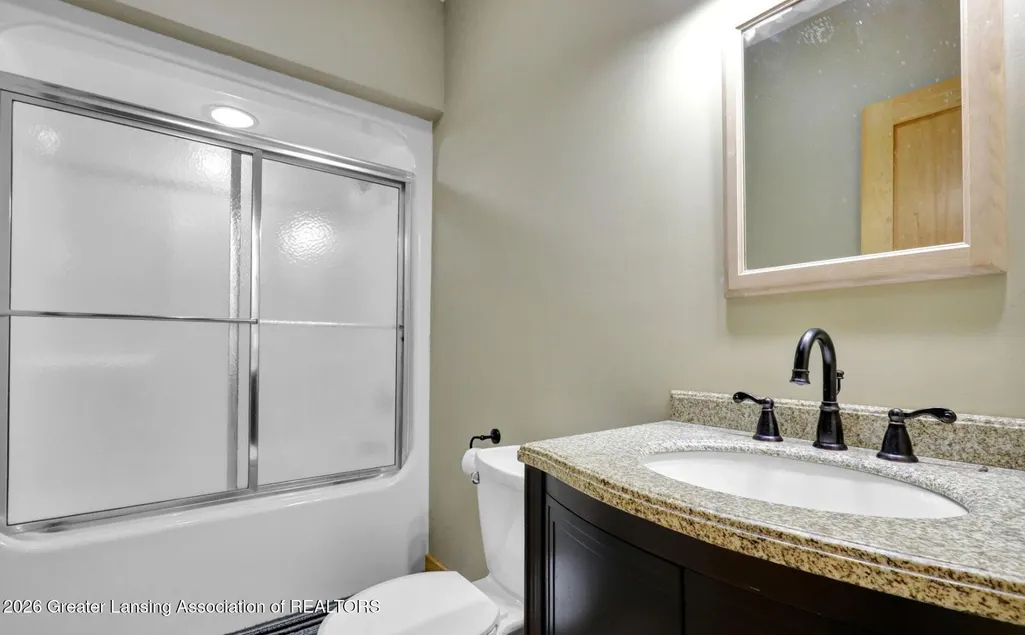
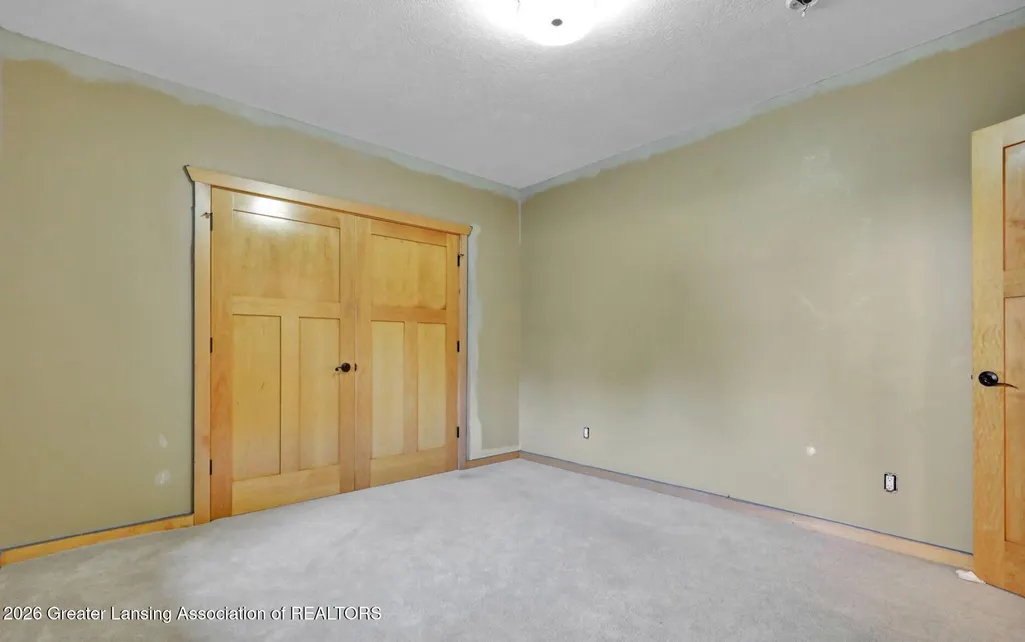
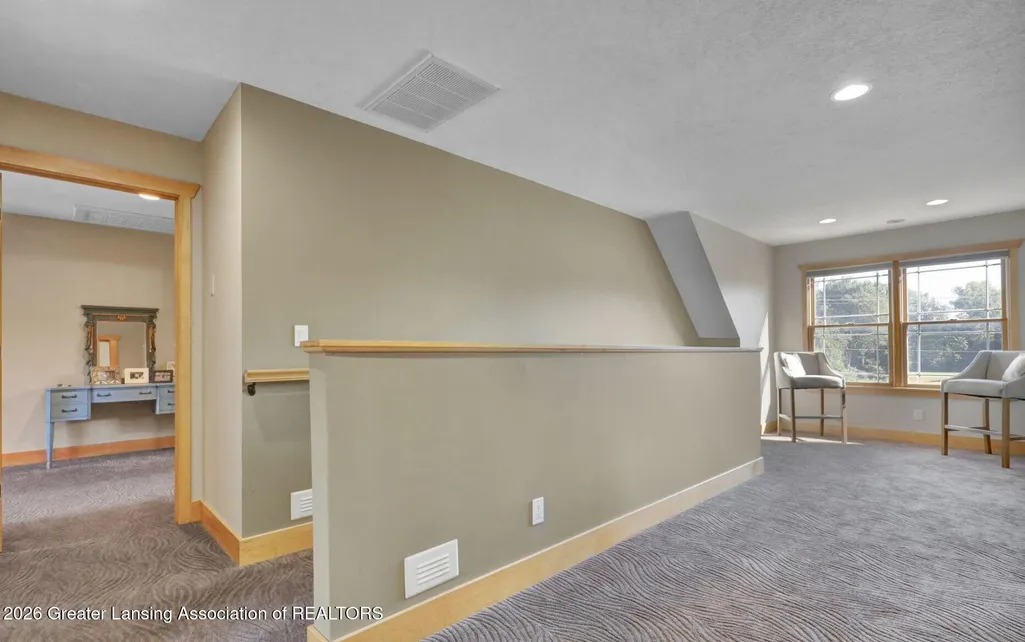
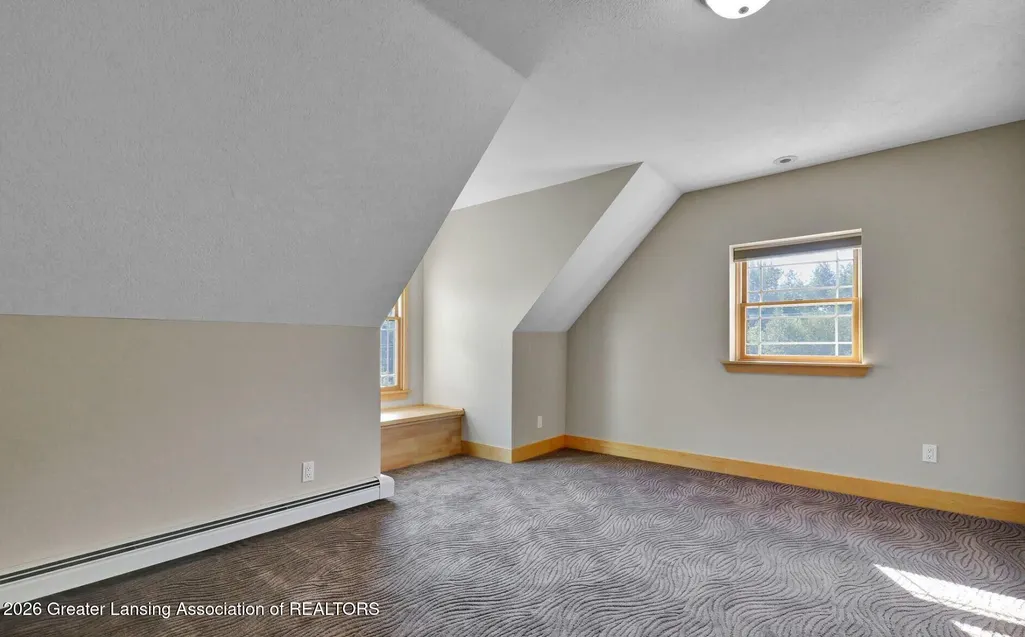
Address
11744 E Grand River Avenue, Danby Twp, MI
Price
$ 699,900
Property Attributes
- ID#630000298245
- TypeSingle Family
- Listing Status Active
- CountyIONIA
- CityDanby Twp
- AreaDanby Twp
- Zip48875
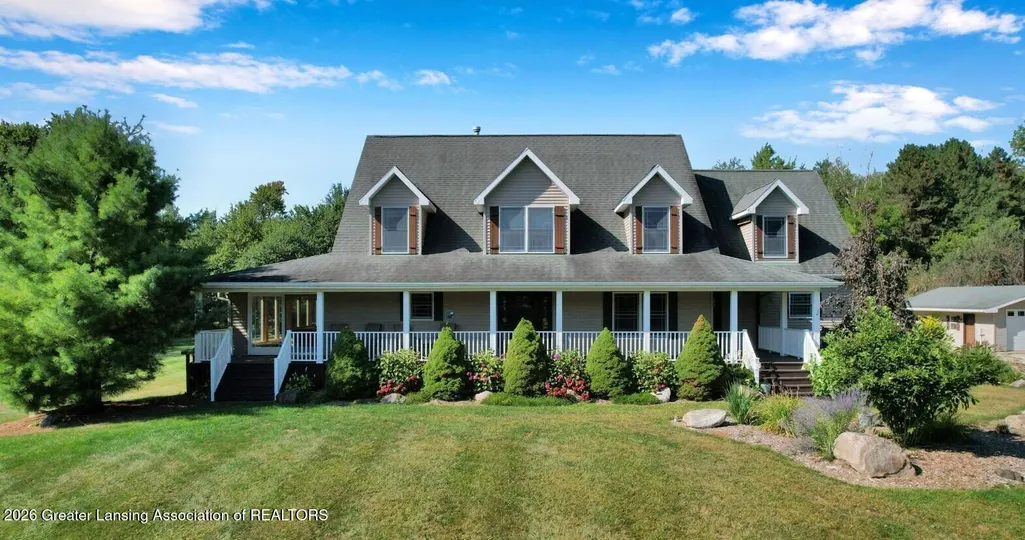
- StyleCape Cod,,Traditional
- Year Built2005
- Taxes$ 8318
- Price$ 699,900
- Bedrooms4
- Full Bathrooms4
- Half Bathrooms1
- Sqr Footage5170
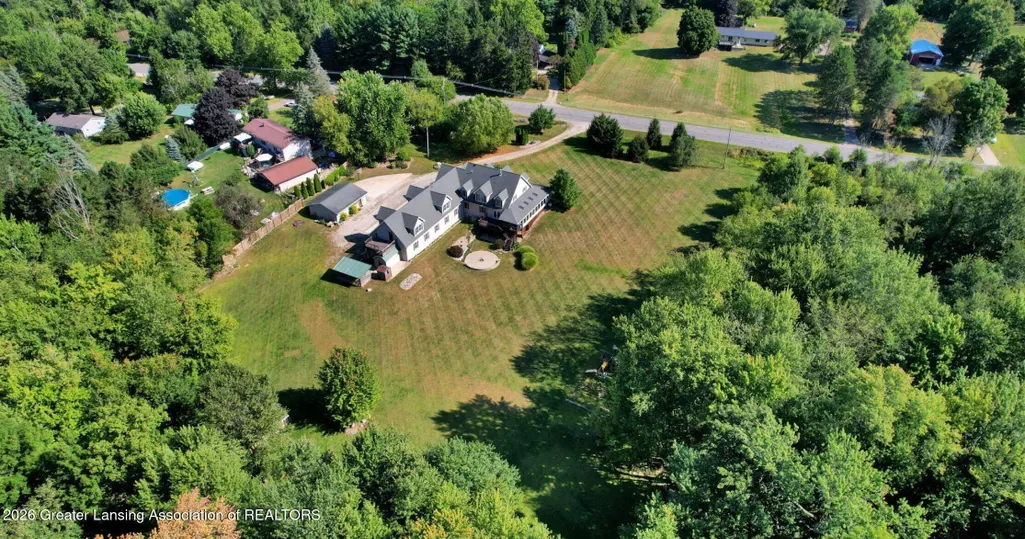
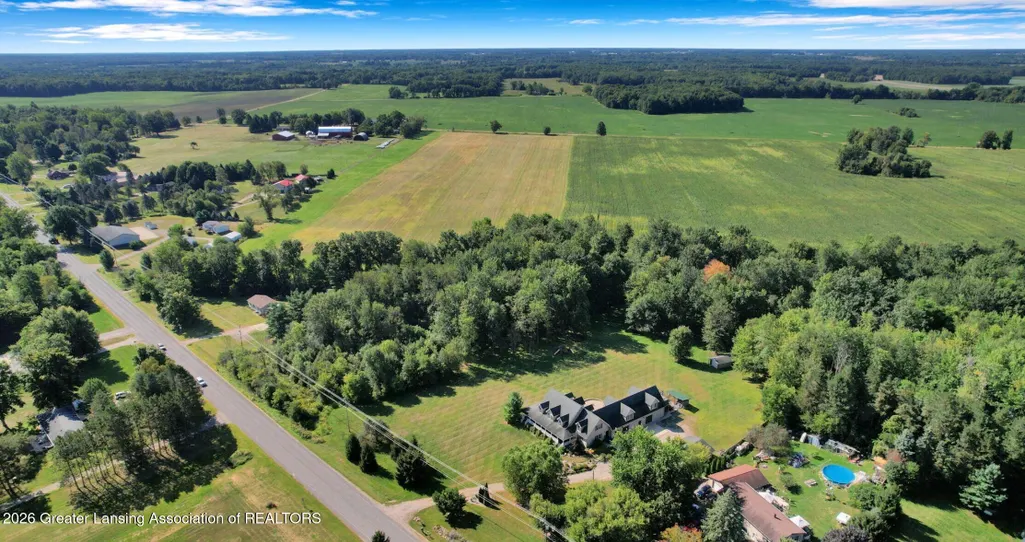
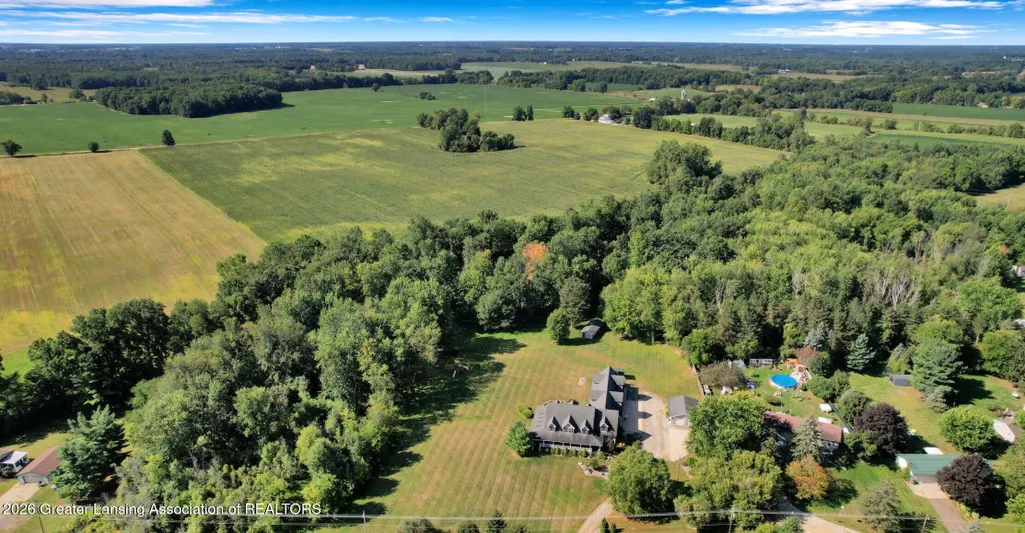
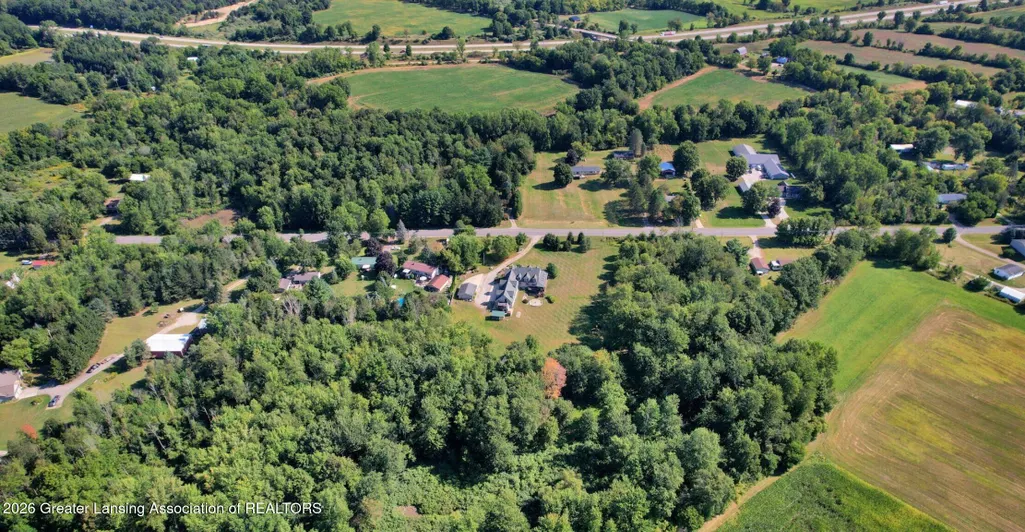

- Lot Size5.06 Acres
Data Source:
RealComp
Property Description
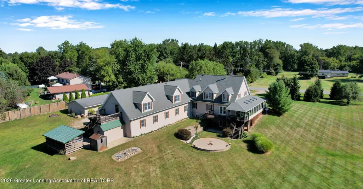
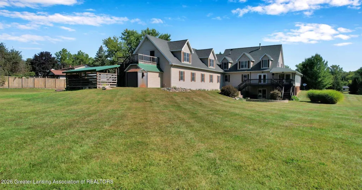
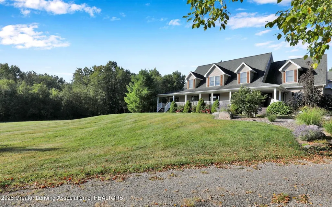
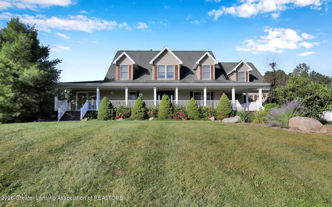
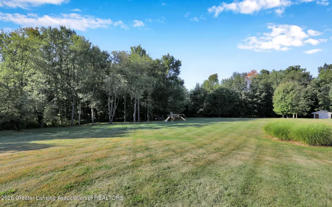
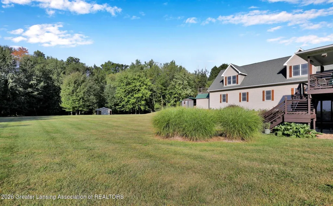
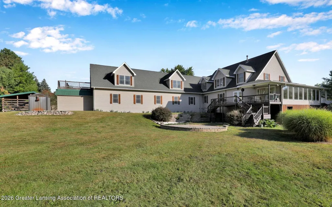
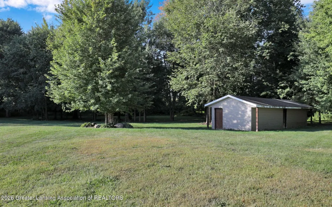
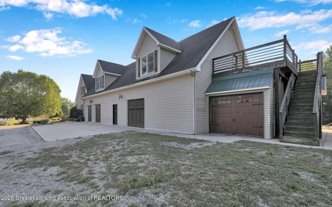
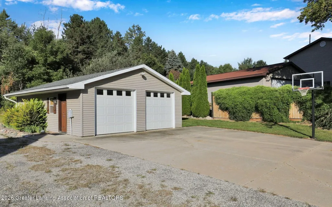
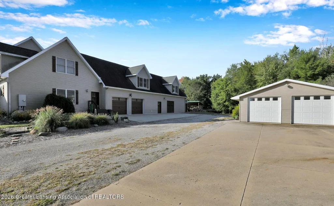
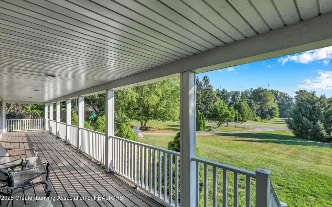
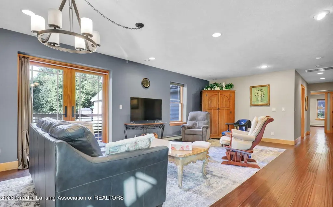
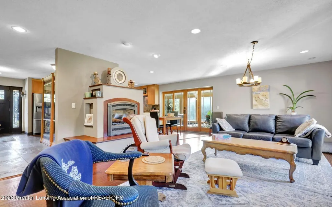
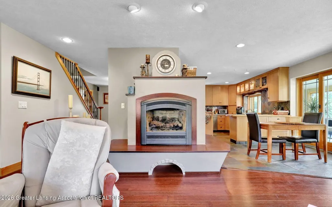
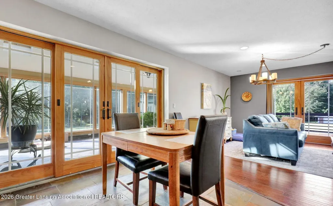
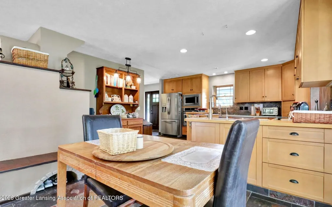
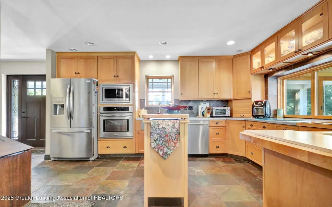
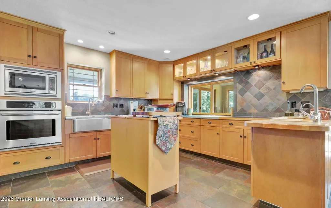
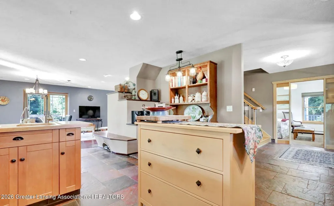
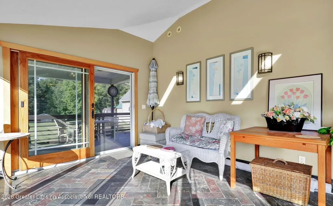
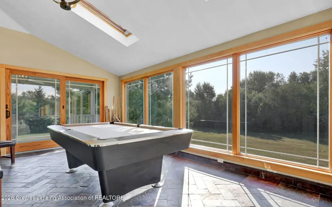
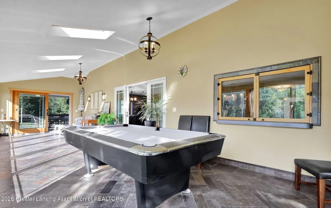
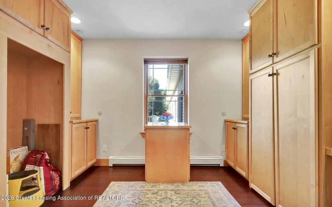
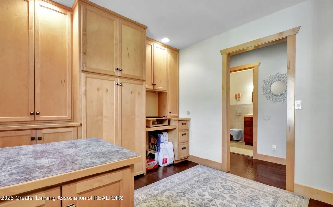
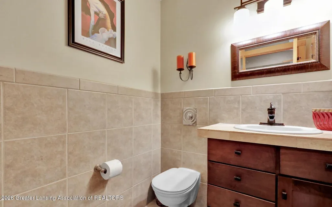
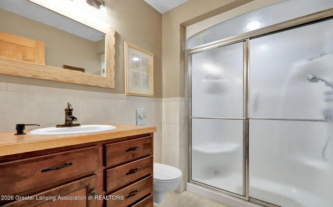
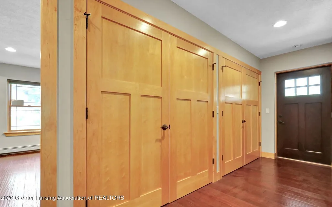
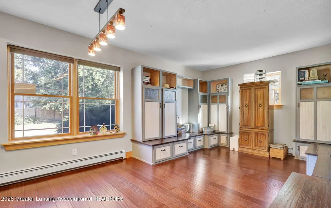
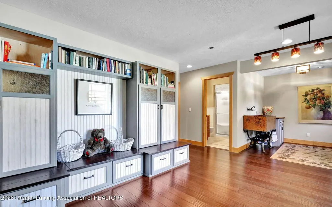
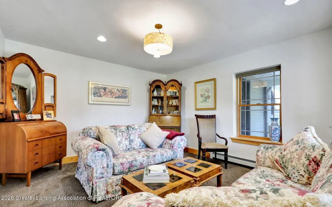
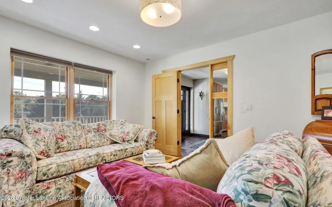
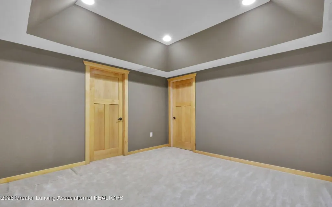
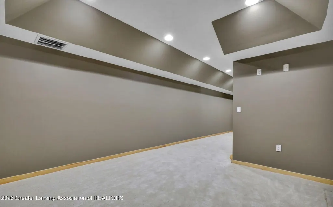
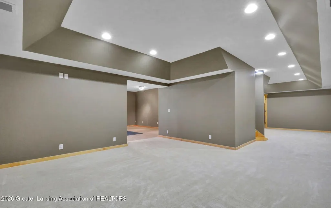
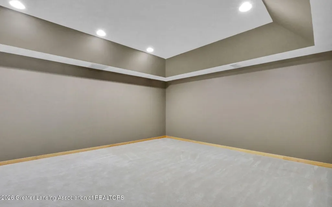
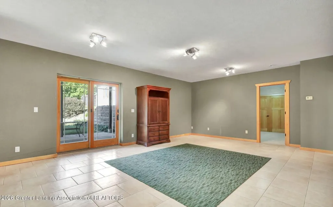
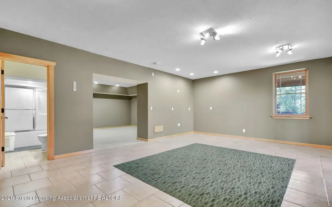
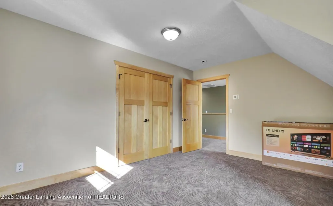
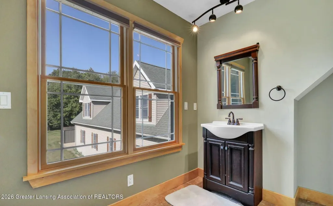
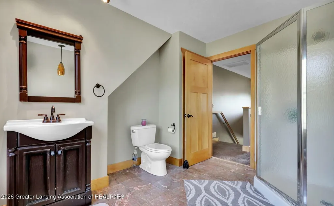
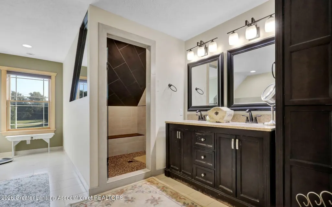
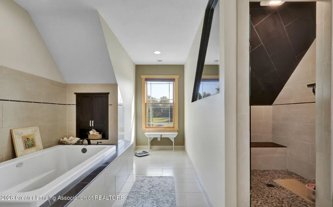
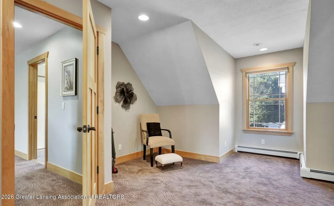
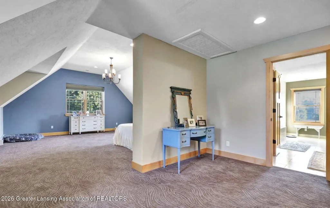
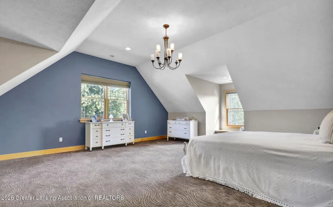
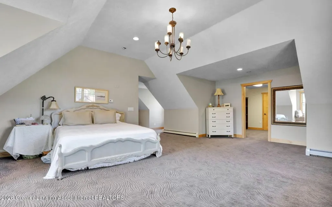
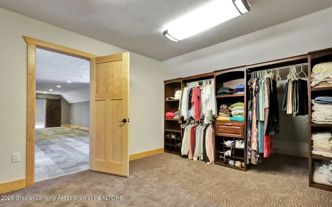
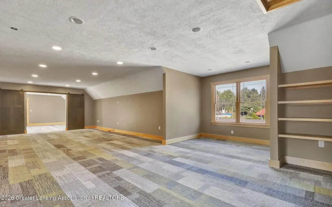
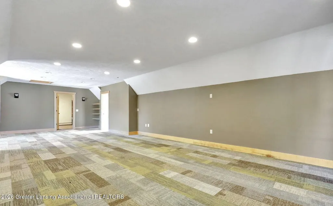
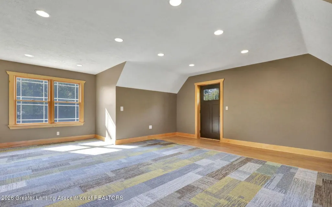
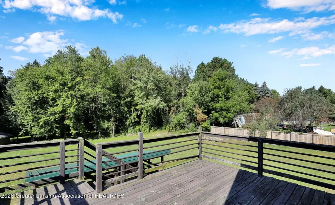
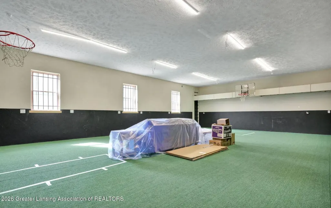
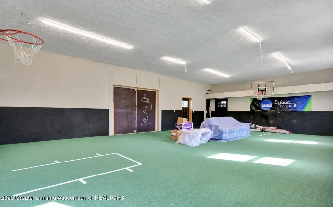
Welcome to this extraordinary custom-built estate on over 5 beautifully landscaped acres, ideally located just 30 minutes from Grand Rapids, 40 minutes from Battle Creek, and 25 minutes from Lansing. A picturesque stream, rolling lawn, and stunning curb appeal set the stage for this one-of-a-kind property. Inside, you'll find radiant heated floors, custom maple woodwork, a gourmet kitchen, spacious family and living rooms, and a four-season room. Incredible amenities include a home gym, indoor basketball court, private shooting range, hidden in-law suite, luxurious primary suite, oversized mudroom, and four heating sources. Complete with an attached garage and a separate garage/workshop, this exceptional home offers luxury, recreation, and privacy unlike any other.
| Price History | |
|---|---|
| 8/6/2026 | Listed $699,900 |
General Features
| Sewer | SepticTank |
|---|---|
| Heating | Electric, Fireplaces, HotWater, Radiant, RadiantFloor, Steam, Wood |
| Cooling | AtticFan, CeilingFans, CentralAir |
| Utilities | CableAvailable, ElectricityConnected, NaturalGasConnected, PhoneNotAvailable, Propane |
| Roof | Shingle |
| Appliances | BuiltInElectricOven,BuiltInRange,DownDraft,Dishwasher,Disposal,Dryer,ElectricCooktop,ElectricOven,ElectricWaterHeater,FreeStandingRefrigerator,IceMaker,Washer,WaterHeater,WaterPurifierOwned |
| Patio/Porch Features | Covered, Deck, FrontPorch, Patio, Porch, RearPorch |
| Architectural Style | CapeCod, Other, Traditional |
| Pool Features | None |
| Security Features | SecuredGarageParking, SecurityLights, SmokeDetectors |
| Construction Materials | Stone, VinylSiding |
| Year Built | 2005 |
| Electric | Service200Amp |
| Levels | Two |
| Property Subtype | SingleFamilyResidence |
| Tax Year | 2025 |
| County | Ionia |
| New Construction | No |
| Property Type | Residential |
| HOA | No |
| Attached Garage | No |
| Energy Efficient | Construction |
| Subdivision Name | NONE |
| Garage Y/N | Yes |
| Other Structures | PoleBarn, Sheds, Storage, Workshop |
| Total Rooms | 19 |
| Full Baths | 4 |
| Status | Active |
| Directions | GPS |
| City | DanbyTownship_Ionia |
| Disclosures | ExclusionsExist, LeadBasedPaint |
| Senior Community Y/N | No |
| High School District | Portland |
| Zoning Description | Residential |
| MLS Area | Area34161DanbyTwp |
| Carport Y/N | No |
| Land Lease Y/N | No |
| Tax Annual Amount | 8318.0 |
| Home Warranty Y/N | No |
| Current Financing | None |
| Property Condition | UpdatedRemodeled |
| Lease Renewal Y/N | No |
| Additional Parcels Y/N | No |
| Lease Considered Y/N | No |
| Rent Control Y/N | No |
| Standard Status | Active |
| Elementary School District | Portland |
| Tax Assessed Value | 293010 |
| Expected Active Date | 2026-08-07 |
| MobileHomeRemainsYN | No |
| PostalCity | Portland_Ionia |
| Legal Description | PT OF THE NE1/4 OF SEC 13, T5N-R5W, DANBY TWP, IONIA CO, MI, DESC AS: COM AT CNTR OF SEC 13; TH N00 03 36 W 849.45 AL N-S + LN; TH S89 22 19 E 756.00 TO TPOB OF DESC; TH N00 03 36 W 366.63 ; TH N87 2 |
Interior Features
| Interior Amenities | BuiltInFeatures, CathedralCeilings, Chandelier, EatInKitchen, EntranceFoyer, HighCeilings, InLawFloorplan, KitchenIsland, NaturalWoodwork, OpenFloorplan, RecessedLighting, WalkInClosets |
|---|---|
| Basement | BathStubbed, Concrete, Daylight, Finished, InteriorEntry, SumpPump, WalkOutAccess |
| Flooring | Carpet, CeramicTile, Hardwood, Slate, Tile, Wood |
| Total Fireplaces | 1 |
| Fireplace Features | Decorative, DiningRoom, Electric, GlassDoors, Kitchen, LivingRoom, RaisedHearth |
| Basement (Y/N) | No |
| Air Conditioning Y/N | Yes |
| Heating Y/N | Yes |
| Window Features | Blinds, DoublePaneWindows, Drapes, InsulatedWindows, LowEmissivityWindows, Screens, Skylights, WindowCoverings, WindowTreatments |
| Fireplace Y/N | Yes |
| Above Grade Finished Area | 4170.0 |
| Half Baths | 1 |
| Laundry Features | LaundryRoom, MainLevel, Sink |
| Total Bedrooms | 4 |
| Below Grade Finished Area | 1000.0 |
| Below Grade Finished Area Unit Type | SquareFeet |
| LivingAreaSource | PublicRecords |
| Above Grade Finished Area Unit Type | SquareFeet |
| Total Baths | 5 |
Exterior Features
| Exterior Amenities | Balcony, Garden, Lighting, Playground |
|---|---|
| Fencing | Privacy, Wood |
| Parking Features | AdditionalParking, Attached, Concrete, Detached, Driveway, Garage, Gravel, InsideEntrance, GarageDoorOpener, Oversized, ParkingPad, Paved, GarageFacesSide, Storage |
| Lot Features | BackYard, Bluff, Cleared, FrontYard, FewTrees, GentleSloping, Landscaped, RollingSlope, SlopedDown, ManyTrees, Views, Wooded |
| Water Source | Well |
| Foundation Details | ConcretePerimeter, Permanent |
| Spa | Yes |
| Lot Dimensions | 325x341x468x304 |
| OwnerPhone | 5172021502 |
| Lot Size Acres | 5.06 |
| Road Surface Type | Concrete, Paved |
| Waterfront Y/N | No |
| Road Frontage Type | CityStreet |
| Other Equipment | FuelTanks, Other, SatelliteDish |
| Crops Included Y/N | No |
| Horse Y/N | No |
| Irrigation Water Rights Y/N | No |
Amenities
- Foreclosure
- Views
- Short Sale
- New Construction
- Adult 55+
- Lease To Own
- No HOA Fees
- Furnished
- Primary On Main
- Air Conditioning
- Seller Finance
- Green
- Fixer Upper
- Horse
- Golf
- Fireplace
- Deck
- Garage
- Basement
- Pool
 IDX provided courtesy of Realcomp II Ltd., via Remerica United Realty and The Originating MLS(found above), © 2026 Realcomp II Ltd. Shareholders. Shareholders. The information being provided is for consumers personal, non-commercial use and may not be used for any purpose other than to identify prospective properties consumers may be interested in purchasing.
Data is updated as of September 20, 2026 11:46 AM UTC Information deemed reliable but not guaranteed.
The data relating to real estate on this web site comes in part from the Internet Data Exchange (IDX) Program of Realcomp Ltd
Property vs Single Family Average in 48875
Price
Taxes
Year Built
Visits
 Listing information is provided by Participants of the MichRIC MLS. IDX information is provided exclusively for personal, non-commercial use, and may not be used for any purpose other than to identify prospective properties consumers may be interested in purchasing. Information deemed reliable but not guaranteed. ©: MichRIC MLS. Last Update September 20, 2026 12:32 PM UTC
